 ↗
↗EXPLORE OUR PRODUCTS
Cleanroom Ceiling Systems
Compare ceiling-use sandwich panels and plan their profiles, supports, service openings and suspension details.
Ceiling panels coordinated with suspension and services
Cleanroom Ceiling Systems combine panels listed for ceiling use with the profiles and suspension details needed above the working room. Metal-faced panels close the overhead surface, while planned openings accommodate lights, filters and other services.
Handmade and machine-made panels use different perimeter and joint arrangements. Match the selected construction to the ceiling layout, supported span, required loads and service access. Plan support around openings instead of assuming every ceiling panel can carry equipment or personnel.
Selection focus
- Product-specific ceiling application and load data
- Panel joints, supports and suspension layout
- Filter, light and maintenance openings
↗ ↗
↗CLEANROOM PRODUCTS & SYSTEMS
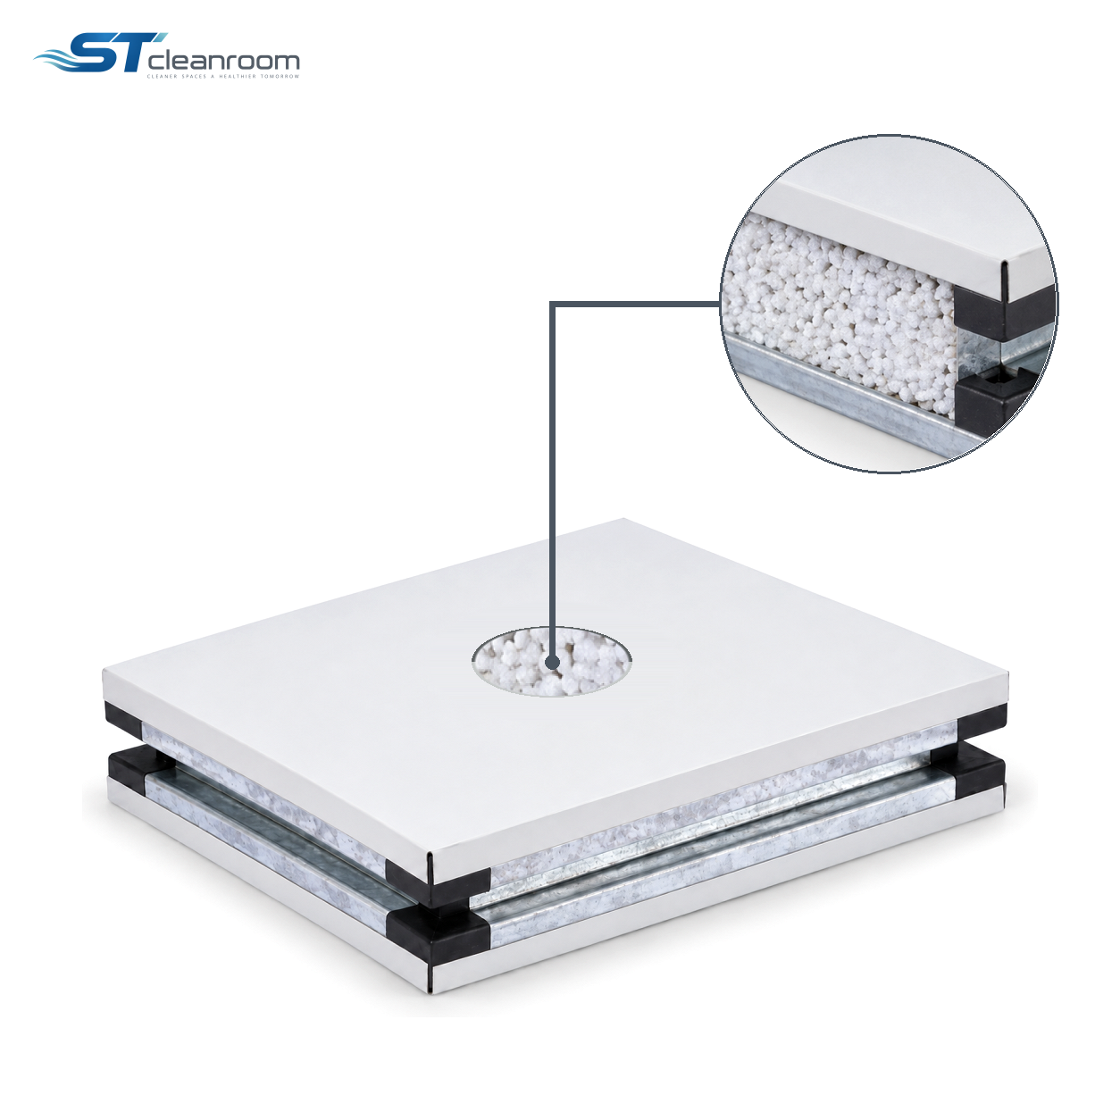
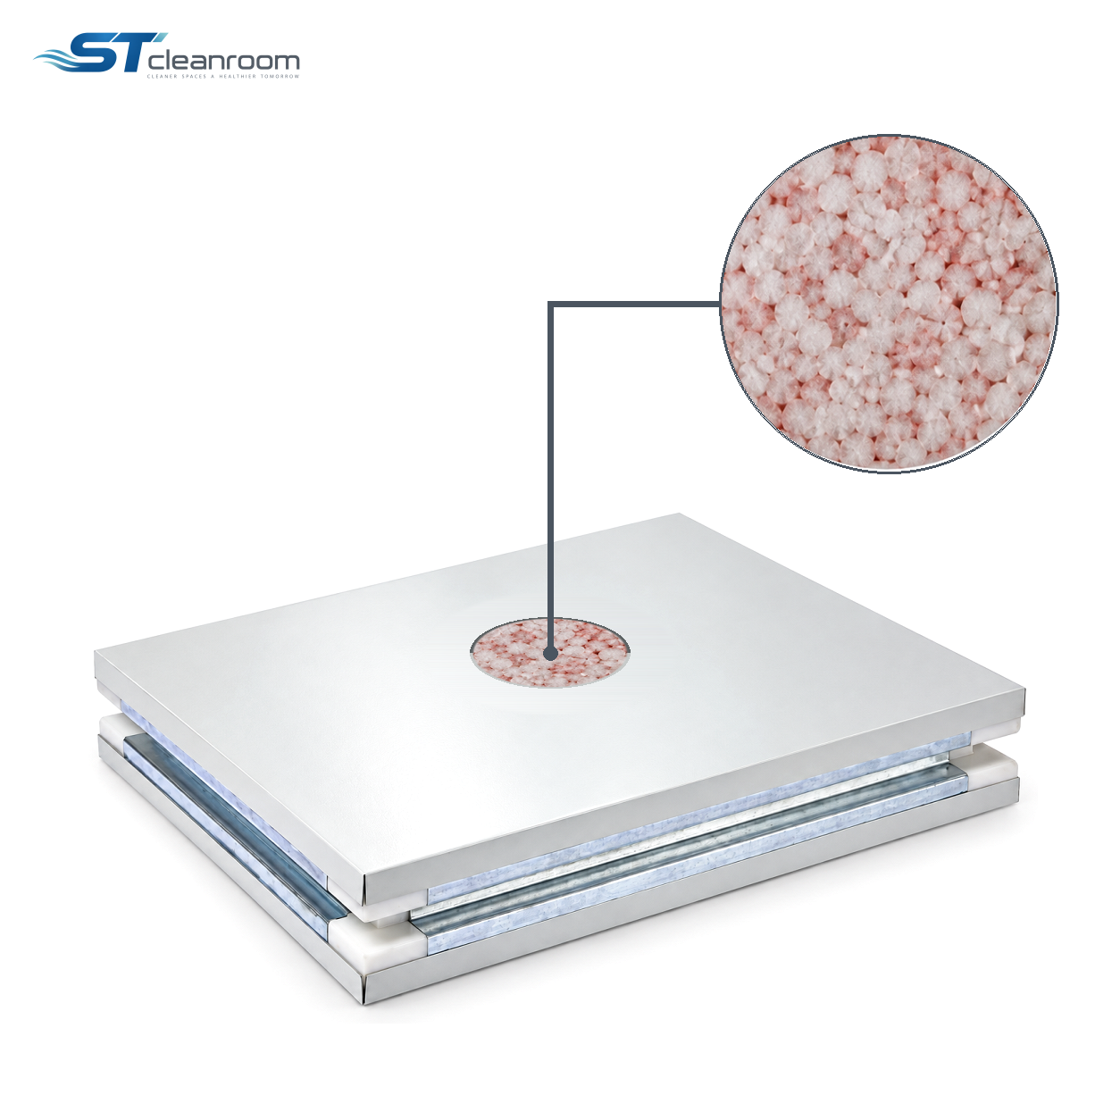
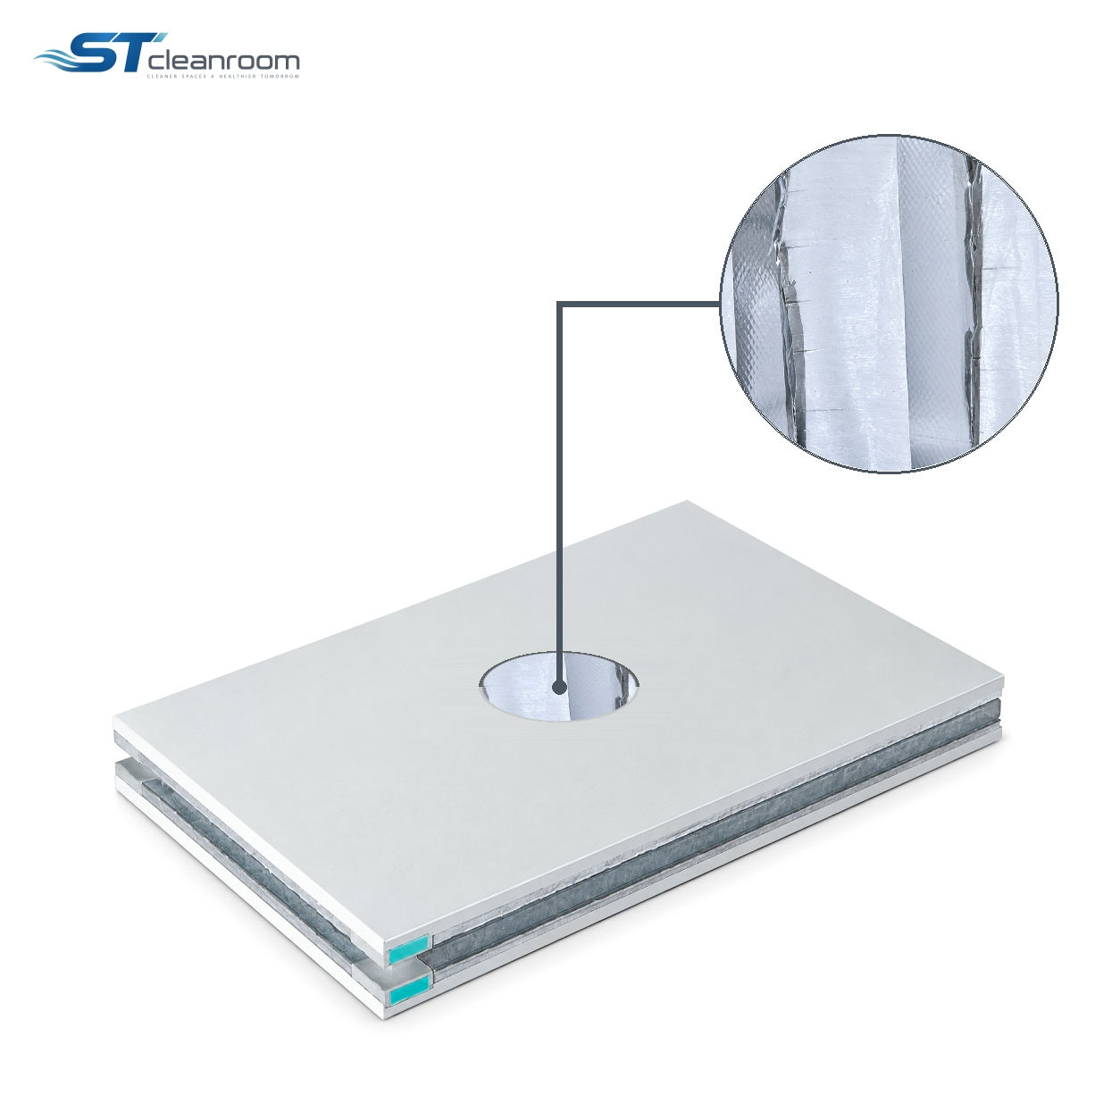
Handmade Flame-Retardant TPS Sandwich Panel
Request product specifications
 ↗
↗ ↗
↗ ↗
↗CLEANROOM PRODUCTS & SYSTEMS
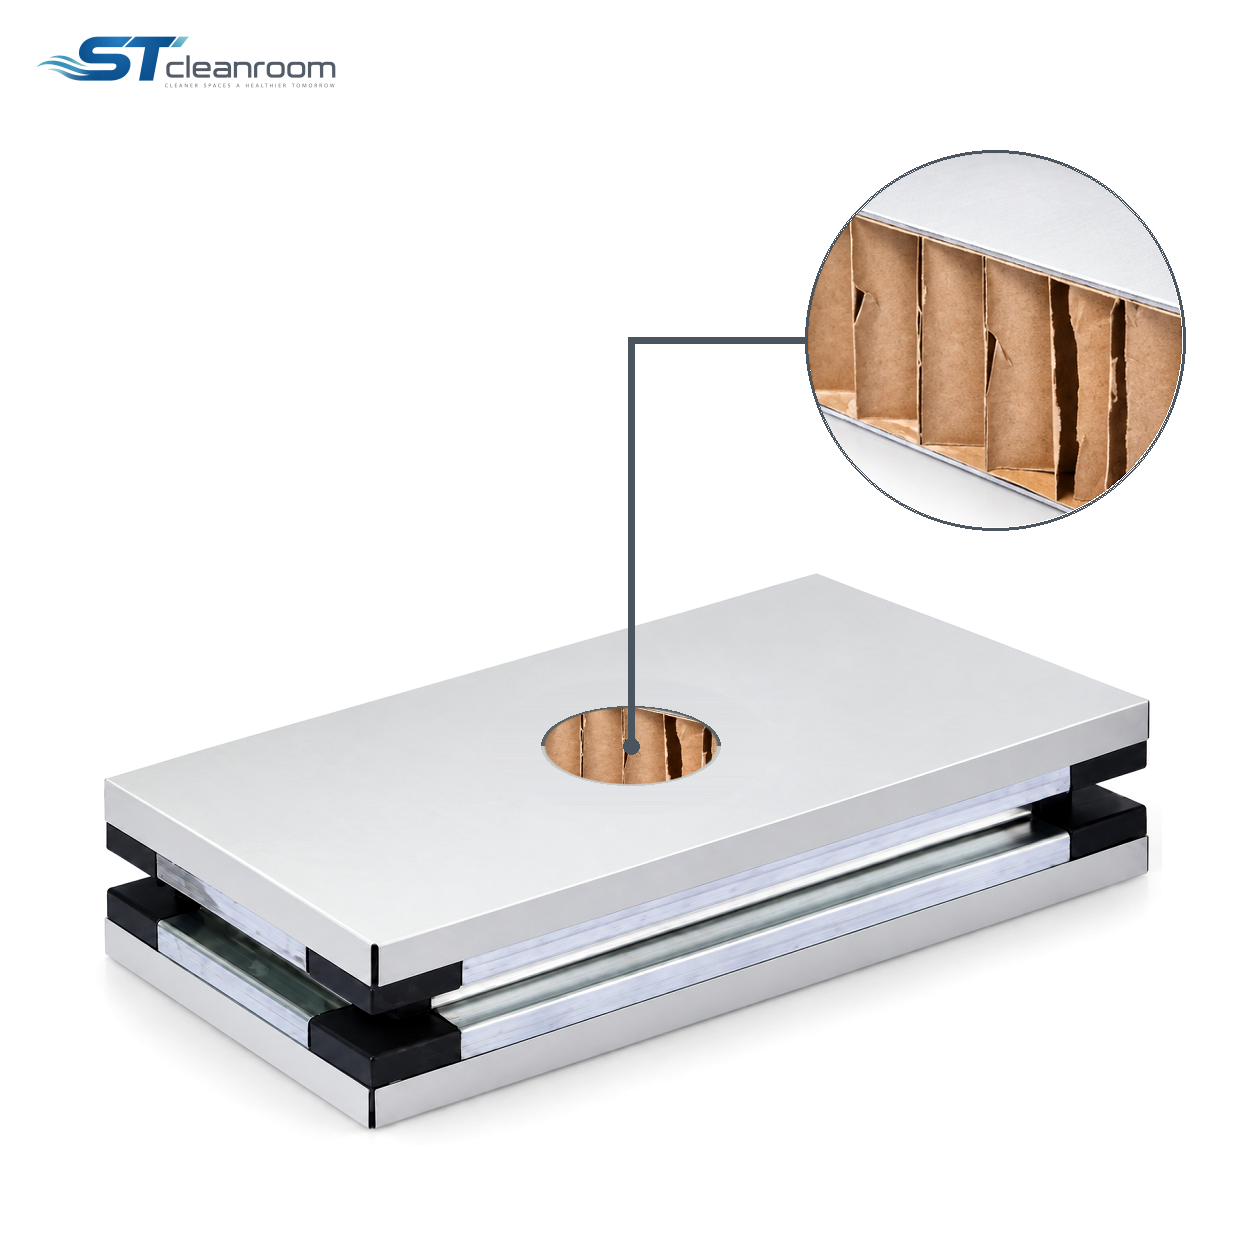
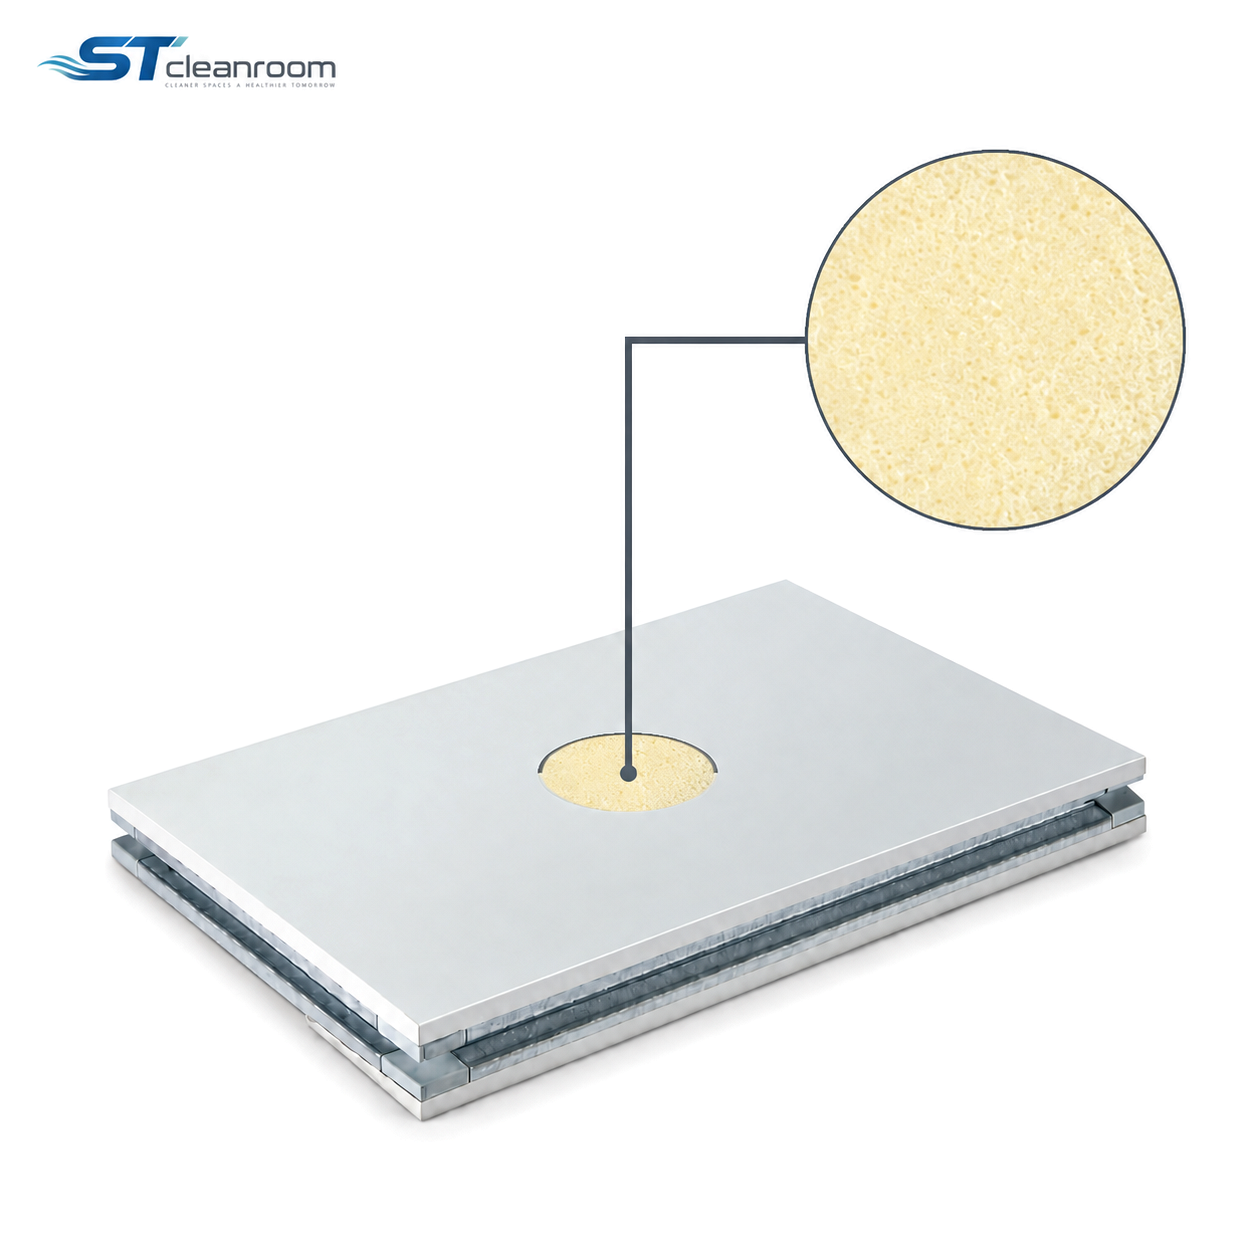
Handmade Aluminum Honeycomb Sandwich Panel
Request product specifications
 ↗
↗ ↗
↗CLEANROOM PRODUCTS & SYSTEMS
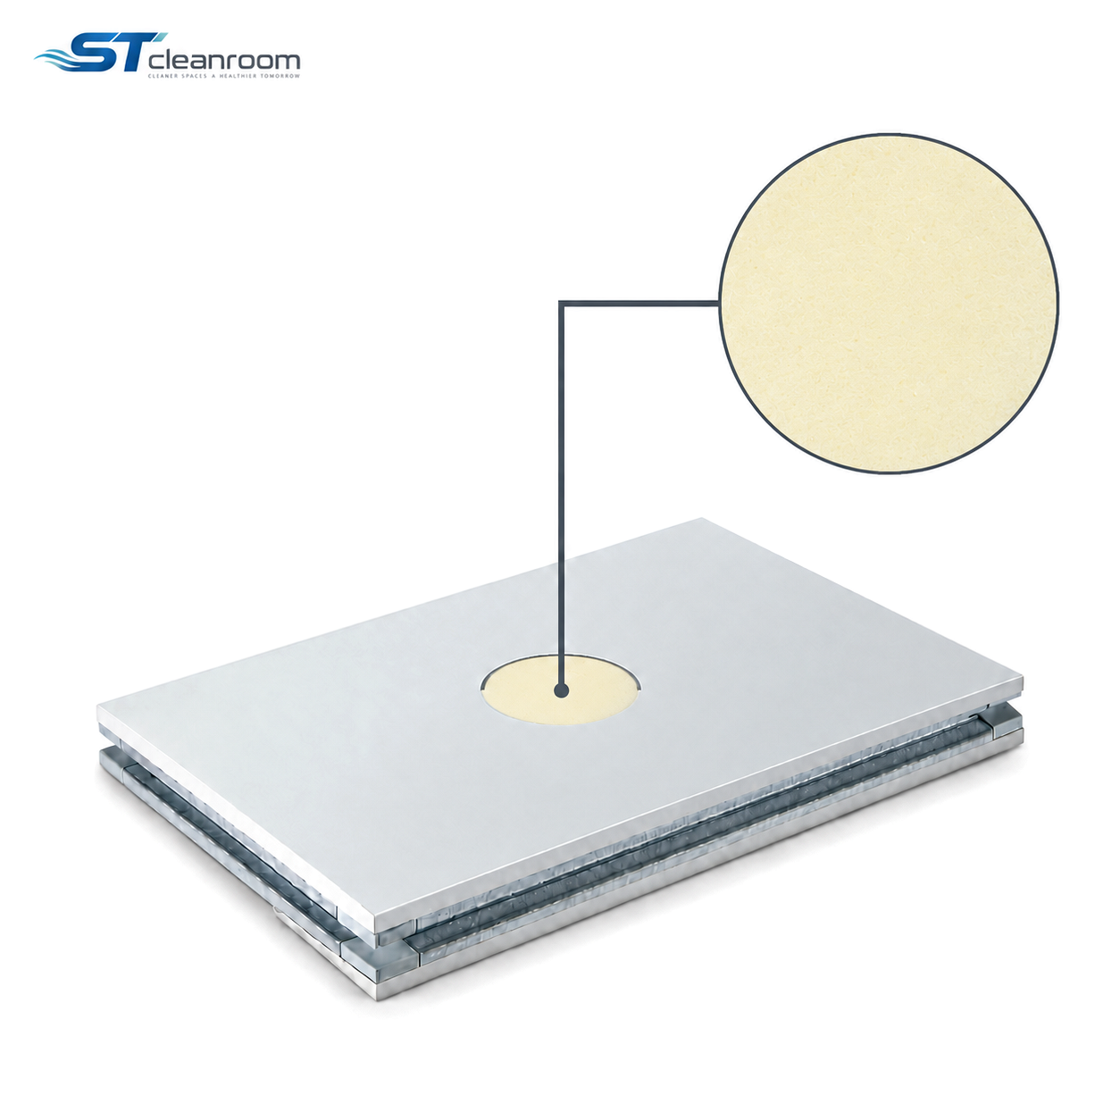
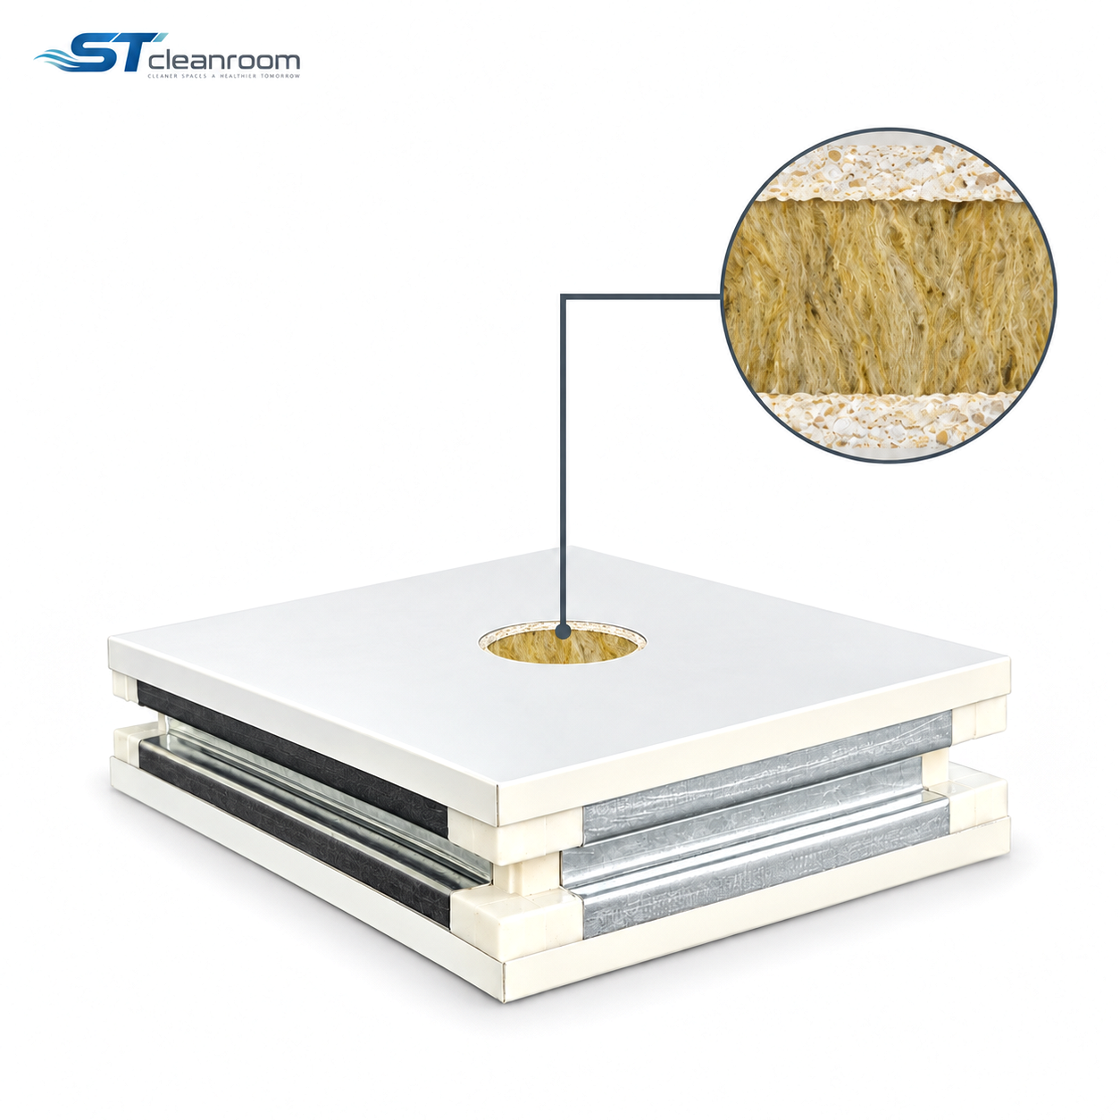
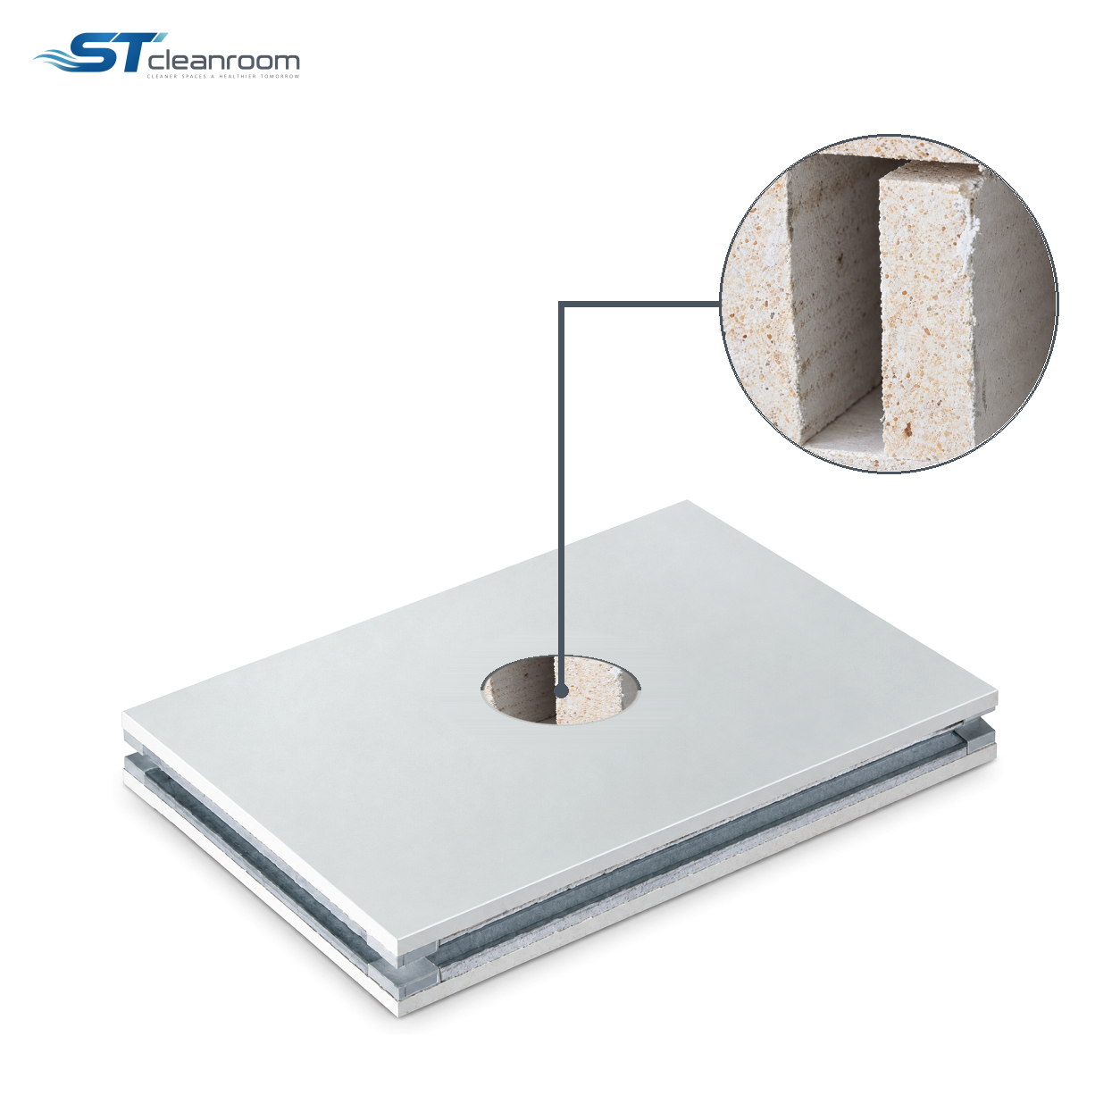
Handmade Glass-Magnesium Rock Wool Sandwich Panel
Request product specifications
 ↗
↗ ↗
↗ ↗
↗CLEANROOM PRODUCTS & SYSTEMS
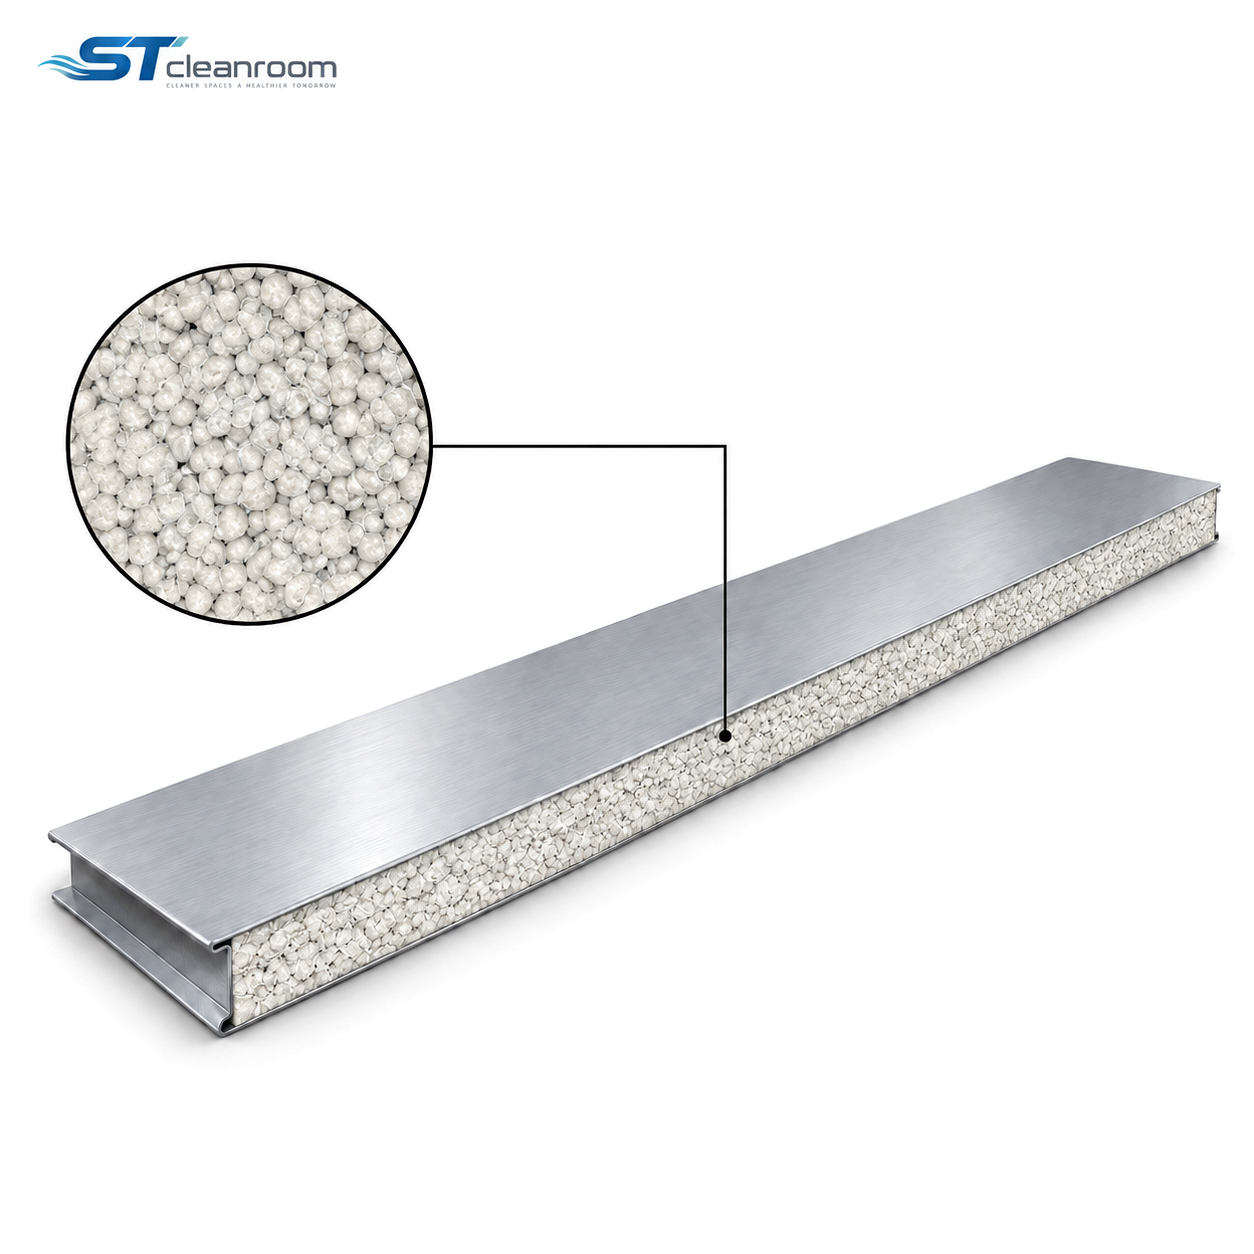
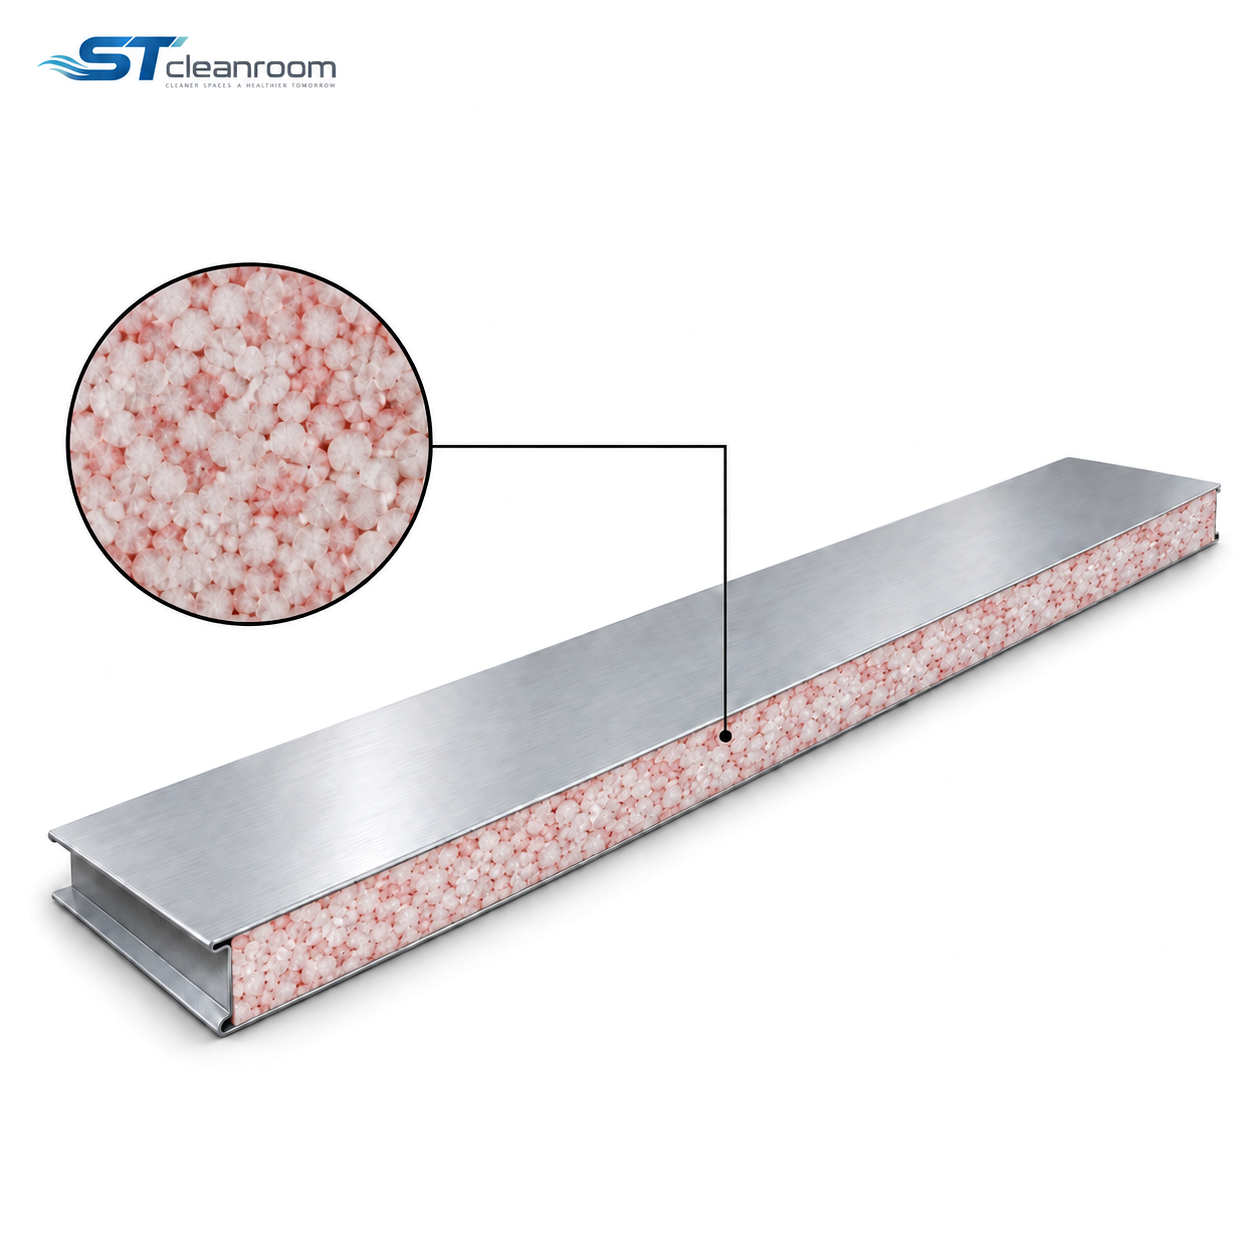
Machine-Made Flame-Retardant TPS Sandwich Panel
Request product specifications
 ↗
↗CLEANROOM PRODUCTS & SYSTEMS
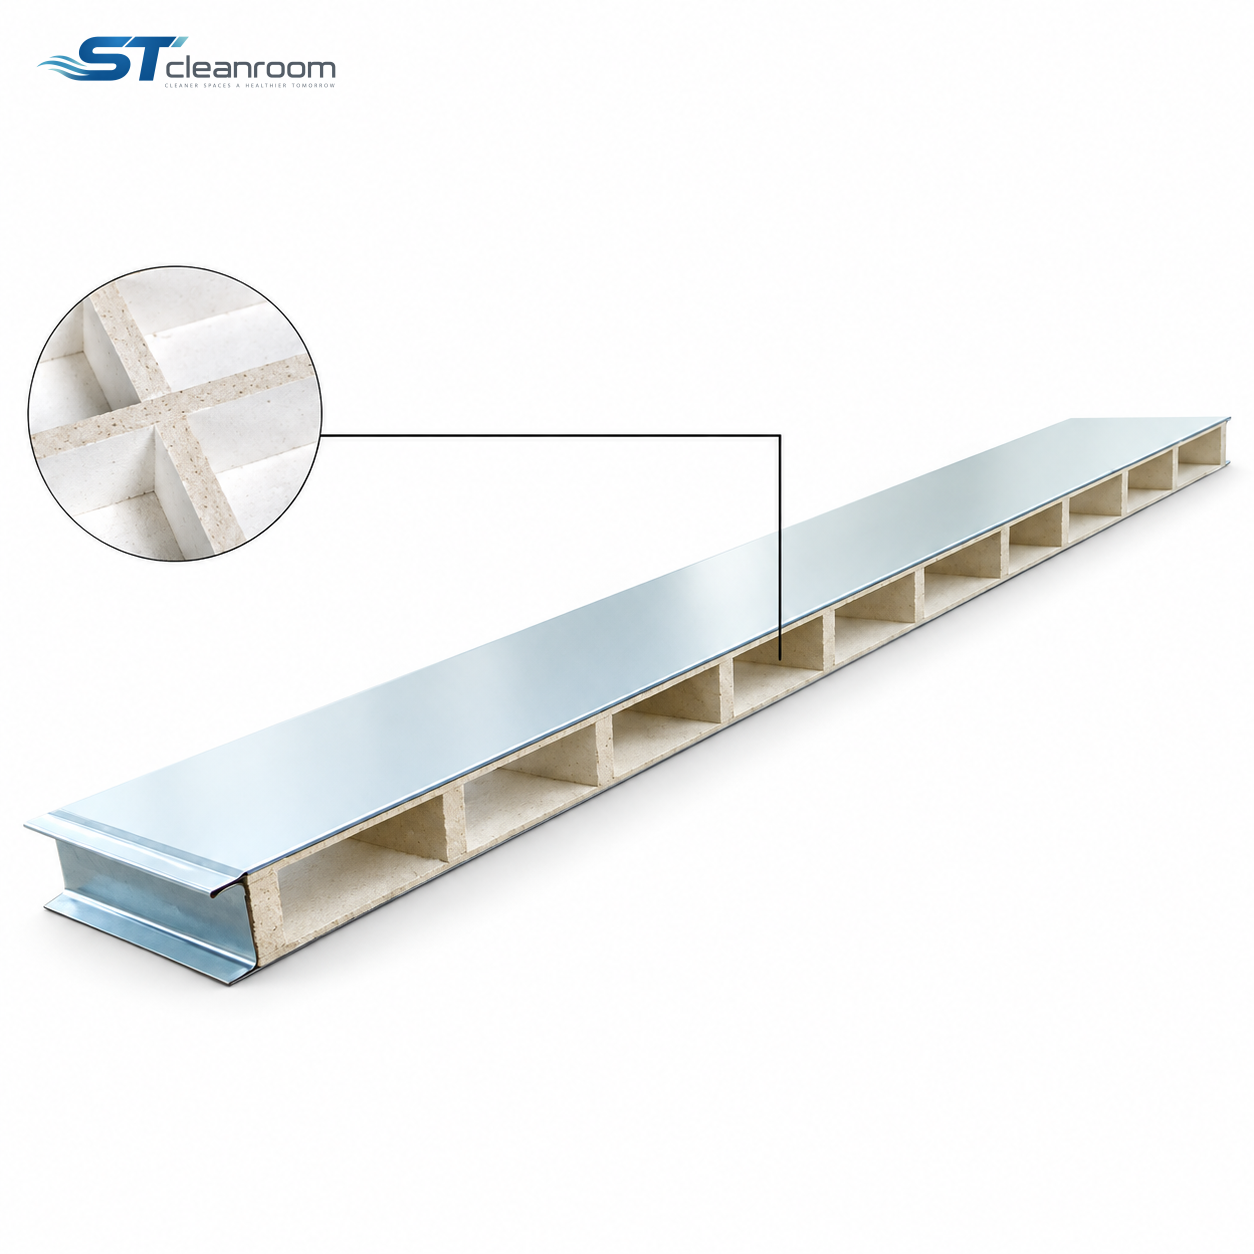
Machine-Made Glass-Magnesium Sandwich Panel
Request product specifications
 ↗
↗CLEANROOM PRODUCTS & SYSTEMS
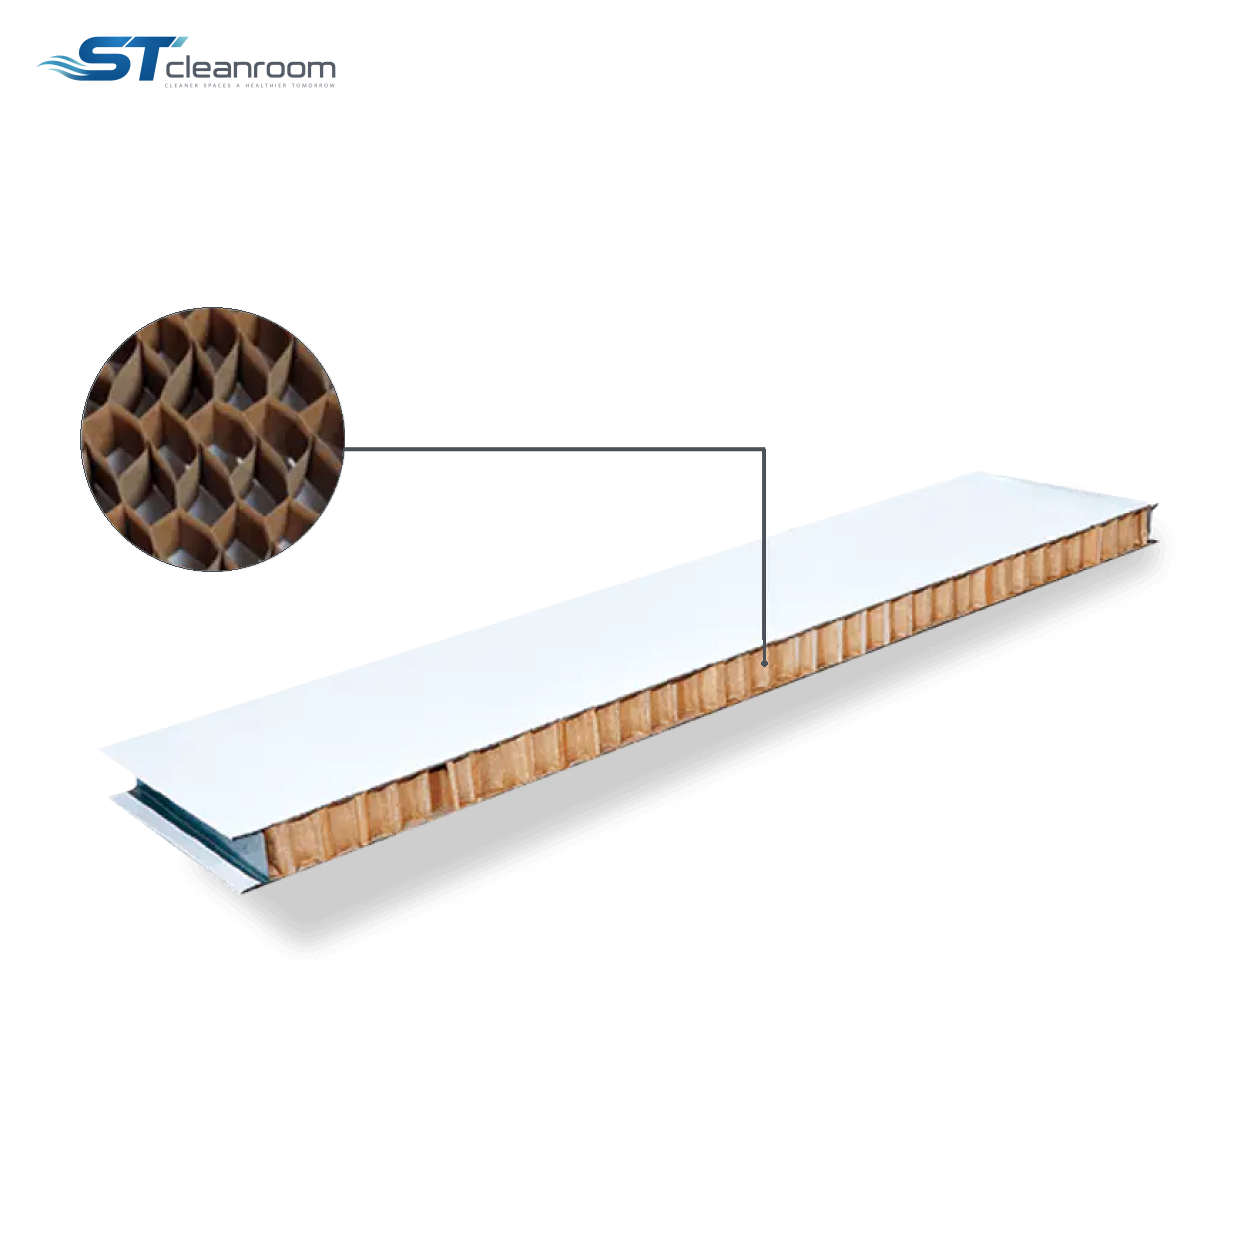
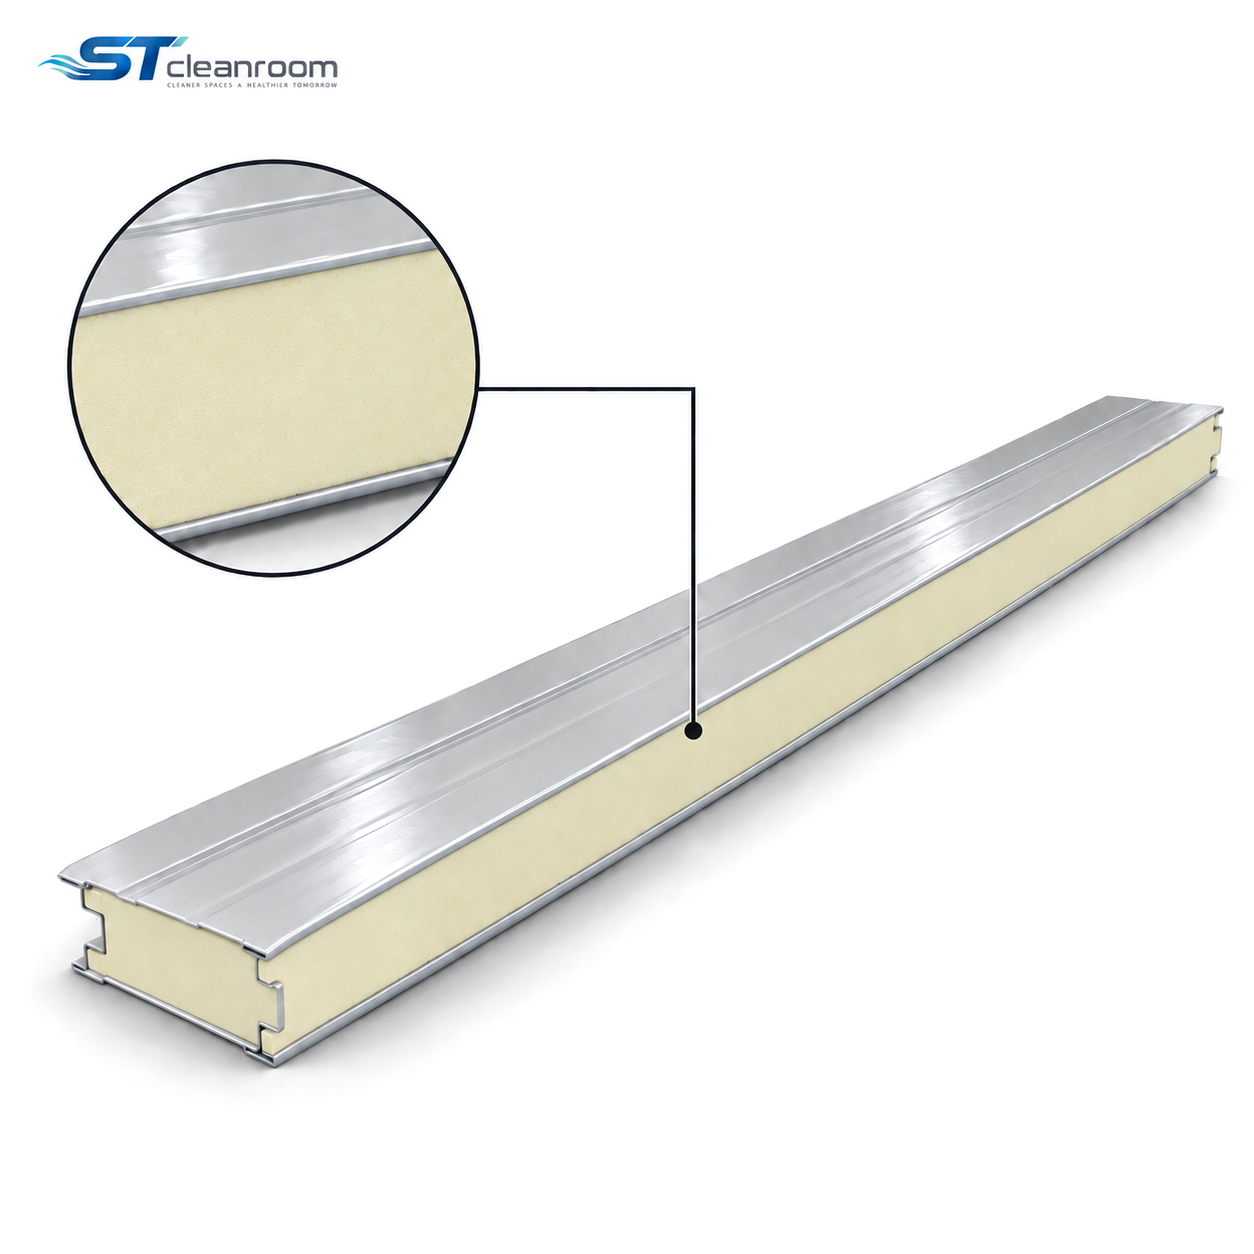
Machine-Made Paper Honeycomb Sandwich Panel
Request product specifications
 ↗
↗ ↗
↗CLEANROOM PRODUCTS & SYSTEMS
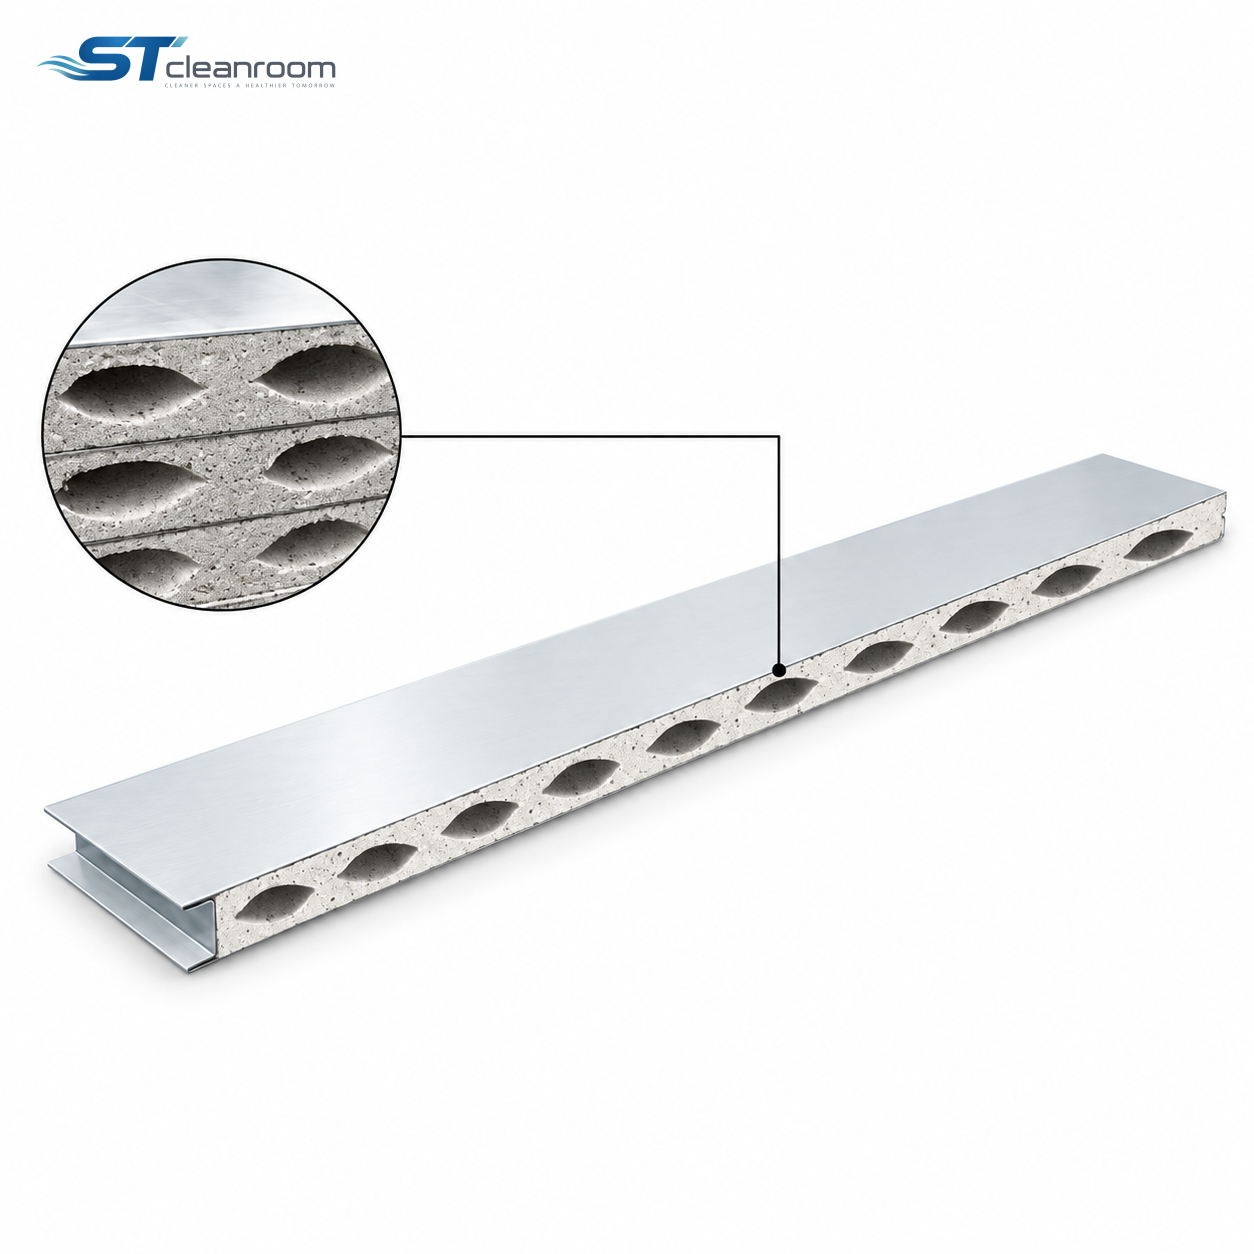
Machine-Made Magnesium Oxysulfate Sandwich Panel
Request product specifications
 ↗
↗CLEANROOM PRODUCTS & SYSTEMS
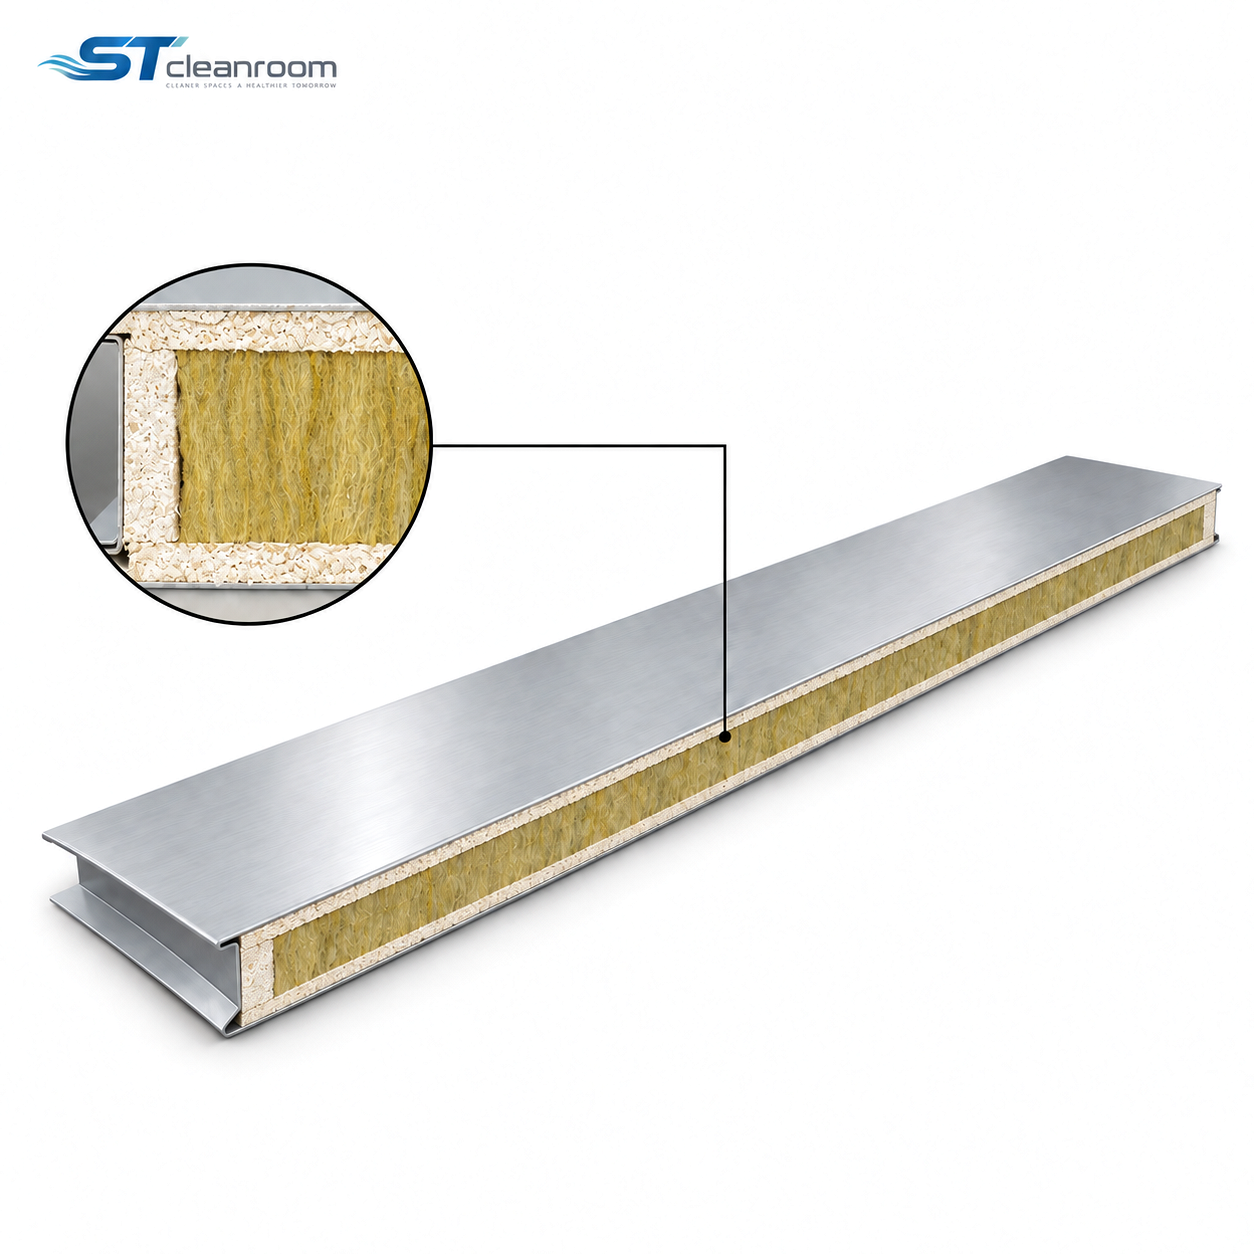
Machine-Made Glass-Magnesium Rock Wool Sandwich Panel
Request product specifications
 ↗
↗CLEANROOM PRODUCTS & SYSTEMS
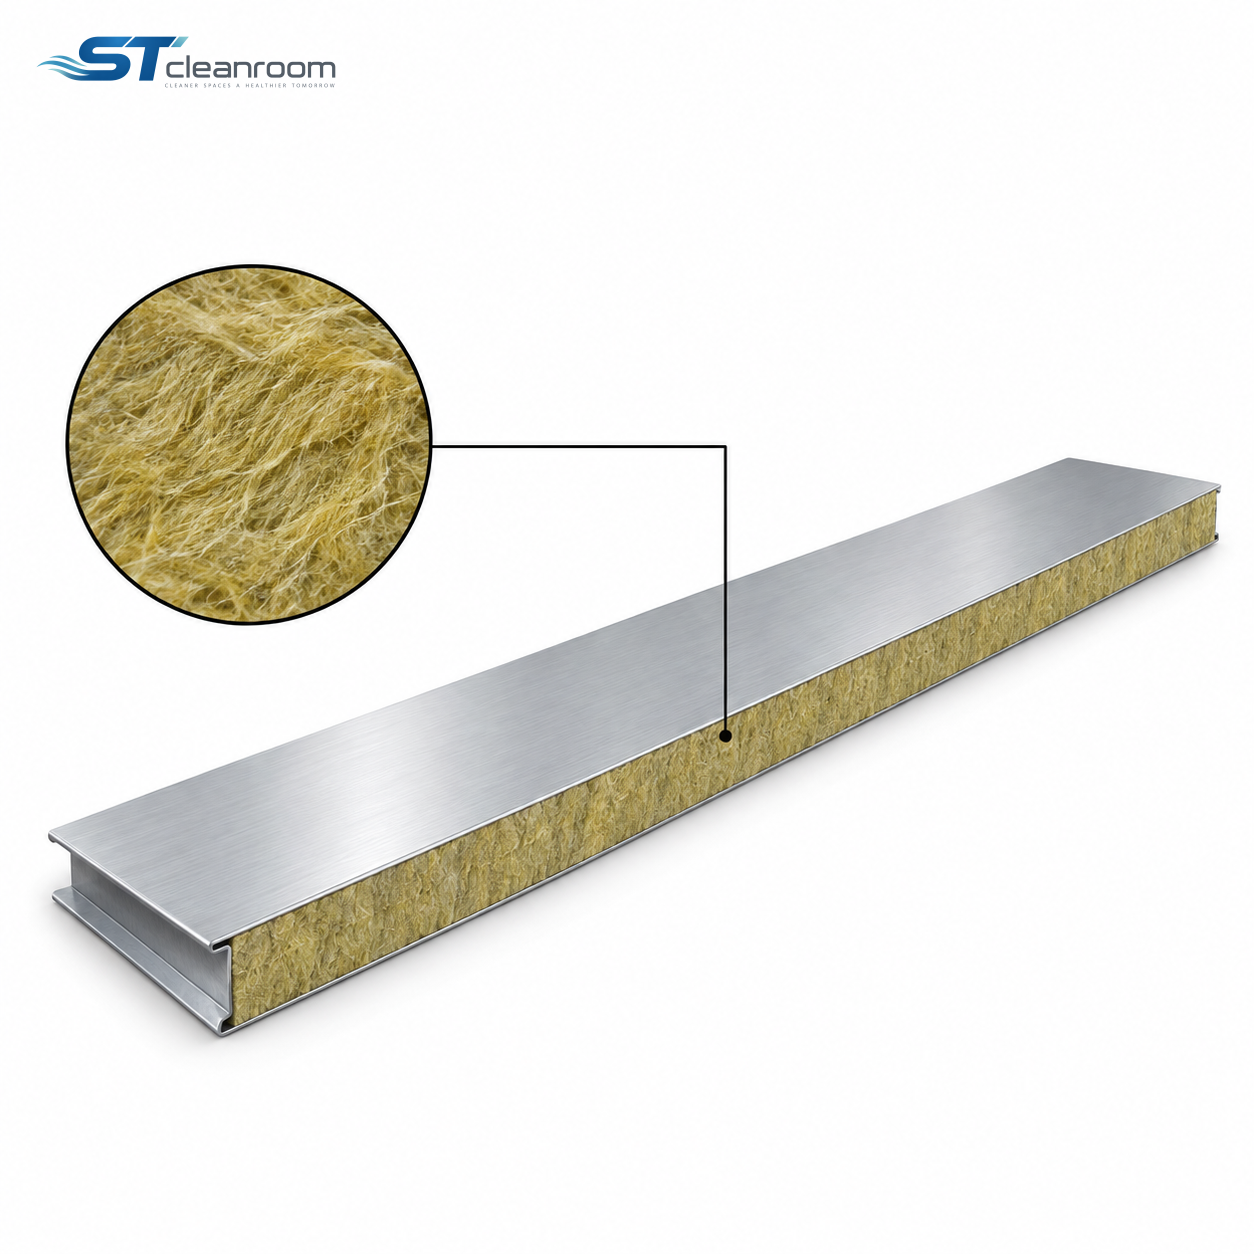
Machine-Made Stainless Steel Rock Wool Sandwich Panel
Request product specifications
Products can be customized to your requirements.Send us your requirements ↗