
 EnglishCurrent
 德语
德语 阿拉伯语
阿拉伯语 法语
法语 印尼语
印尼语 日语
日语 韩语
韩语 马来语
马来语 葡萄牙语
葡萄牙语 俄语
俄语 西班牙语
西班牙语 泰语
泰语 土耳其语
土耳其语 越南语
越南语

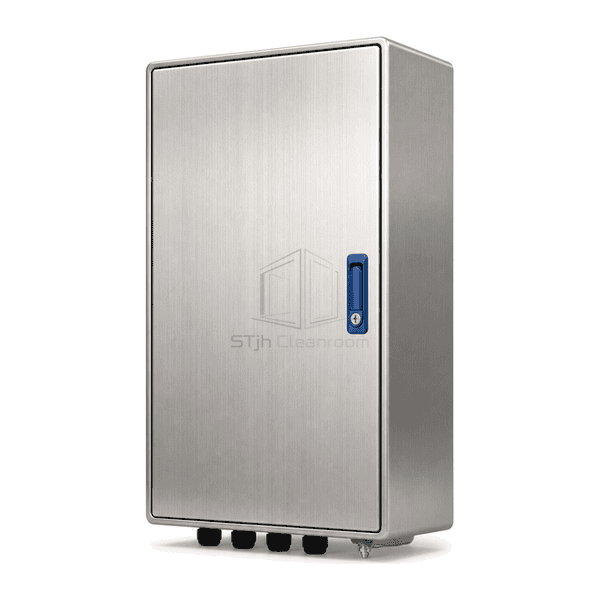
Cleanroom Lighting and Electrical Equipment
Cleanroom Distribution Panel
A sealed low-voltage breaker panel with a cleanable exterior and segregated internal bus, protective devices and outgoing circuits.
- Sealed Stainless Enclosure
- Organized Breaker Rows
- Lockable Flush Door
- Clear Circuit Schedule
Product Introduction
The distribution panel groups incoming isolation, bus bars, protective breakers and outgoing terminal blocks within a stainless or powder-coated enclosure. A flush or surface door uses a continuous gasket and concealed hinge arrangement to keep the room face simple. Inside, removable dead-front covers prevent casual contact with live parts while a durable circuit schedule identifies each cleanroom load.
Key Features
The internal dead front separates operating handles from energized conductors.
Clearly numbered ways simplify fault isolation and maintenance planning.
Dedicated neutral and protective-earth bars organize return conductors.
A lockable handle limits access to authorized electrical staff.
Customer Product Concerns
Local distribution must remain serviceable yet prevent unauthorized access, liquid entry and confusing circuit identification.
Open breaker rows are exposed during routine wall cleaning.A sealed outer door protects the complete device compartment.
Unlabeled circuits extend equipment downtime during a trip.A permanent schedule and numbered terminals map each outgoing feeder.
Neutral and earth conductors become crowded across breaker wiring.Separated full-length bars provide orderly termination space.
A projecting cabinet blocks narrow cleanroom corridors.A recessed frame option places the door close to the wall plane.
Typical Applications
Cleanroom lighting distributionEquipment branch circuitsLaboratory utility panelsAirlock and corridor power
Technical Parameters
Typical configurable construction ranges for a cleanroom distribution panel are listed below.
| Core Material | SUS304/SUS316L or powder-coated steel enclosure with copper bus, breakers, dead front and terminal bars |
|---|---|
| Panel Thickness | 180-350 mm enclosure depth |
| Effective Width | 400-1000 mm usable cabinet width |
| Maximum Length | Up to 1800 mm overall panel height |
| Steel Facing Thickness | 1.2-2.0 mm enclosure body; 1.5-2.0 mm door |
| Core Density | Approximately 7900-8000 kg/m³ for stainless enclosure material |
| Thermal Conductivity | 14-16 W/(m·K) for a stainless enclosure |
| Surface Finish | Fine-brushed stainless or light-grey/white powder coat with engraved labels |
| Joint Type | Gasketed hinged door with recessed frame, internal dead front and gland-plate cable entry |
| Customization | Available based on the intended application and operating environment. |
Available Options
Flush or surface mountingMain breaker or isolator incomerMetering and surge protectionStainless or coated-steel enclosure
Planning a Cleanroom Distribution Panel specification?
Send us your dimensions, installation conditions, performance targets and required surface finish.
