
 EnglishCurrent
 德语
德语 阿拉伯语
阿拉伯语 法语
法语 印尼语
印尼语 日语
日语 韩语
韩语 马来语
马来语 葡萄牙语
葡萄牙语 俄语
俄语 西班牙语
西班牙语 泰语
泰语 土耳其语
土耳其语 越南语
越南语

Cleanroom Wall and Ceiling Systems
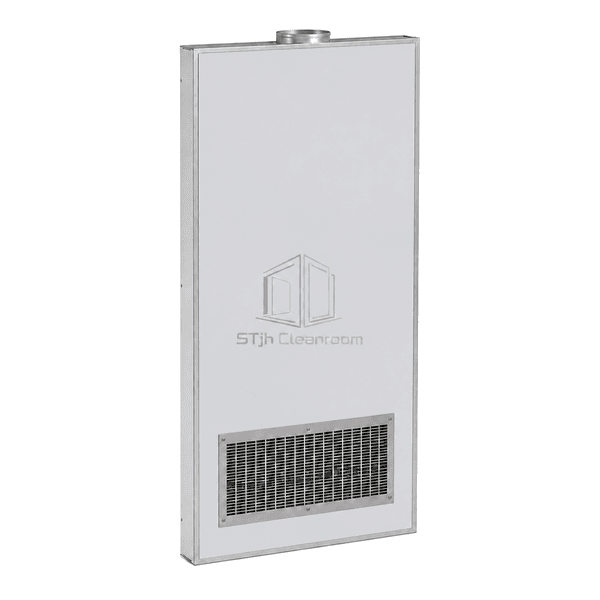
Cleanroom Return-Air Riser Wall Panel
A 100 mm hollow wall module that combines a vertical return-air pathway, low-level intake grille and optional pre-filter within the cleanroom partition, avoiding a projecting external return duct.
- Concealed Return-Air Path
- Low-Level Intake Grille
- Flush Wall Integration
- Accessible Pre-Filter Option
Product Introduction
The Cleanroom Return-Air Riser Wall Panel replaces a separate floor-to-ceiling return column with a prefabricated hollow module. Room air enters through a flush grille near floor level, travels upward inside a protected channel and connects to the recirculation plenum or return duct above the ceiling. Gypsum lining and aluminum honeycomb reinforcement stiffen the wide cavity without blocking airflow. A lift-out or hinged intake section gives maintenance access to the optional coarse pre-filter while the remaining wall face stays aligned with adjacent cleanroom panels.
Key Features
Low-wall collection removes air near the zone where heavier particles tend to settle.
A flush stainless steel or coated grille preserves a smooth partition profile.
The optional washable pre-filter can be reached from the clean side through a dedicated cover.
Factory-formed top and bottom transitions reduce leakage around the riser connection.
Customer Product Concerns
Return-wall concerns center on lost floor space, inaccessible filters, noisy air velocity and leakage at duct transitions.
Conventional boxed return columns project into the cleanroom and reduce usable floor area.The hollow riser occupies the same plane and modular width as the surrounding partition.
A concealed pre-filter becomes difficult to wash when there is no clean-side access.A removable lower grille exposes the filter without opening the complete wall assembly.
An undersized intake creates excessive velocity and objectionable airflow noise.Single- or double-riser grille areas can be selected to provide a broader low-level return path.
Gaps at the ceiling connection allow air to bypass the intended return route.A formed top collar and sealed vertical channel direct the captured air into the return plenum.
Typical Applications
Pharmaceutical rooms with top-supply and low-return airflowCleanroom gowning and airlock areasMedical-device rooms using concealed return-air risersLaboratories with concealed recirculation pathsSpace-constrained clean manufacturing rooms
Technical Parameters
This specification follows the common 100 mm integrated return-air wall module used in modular cleanroom systems.
| Core Material | 12 mm gypsum liner with aluminum honeycomb reinforcement around a hollow air channel |
|---|---|
| Panel Thickness | 100 mm |
| Effective Width | 980 or 1180 mm |
| Maximum Length | 6000 mm |
| Steel Facing Thickness | 0.50 mm |
| Core Density | 750–900 kg/m³ gypsum liner and approximately 27 kg/m³ aluminum honeycomb |
| Thermal Conductivity | 0.17–0.25 W/(m·K) for the lined air-channel assembly |
| Surface Finish | PE-, HDP- or PVDF-coated steel; stainless steel intake face available |
| Joint Type | Sealed hollow tongue-and-groove riser with flush removable return grille |
| Customization | Riser width, grille size and filter access can be adapted to the intended airflow arrangement |
Available Options
Single- or double-riser airflow channelAluminum or stainless steel low return grilleWashable coarse pre-filter cassetteHinged or lift-out clean-side access cover
Planning a Cleanroom Return-Air Riser Wall Panel specification?
Send us your dimensions, installation conditions, performance targets and required surface finish.
