
 日本語
日本語 ドイツ人。
ドイツ人。 アラビア語:アラビア語
 フランス語で
 インドネシア語
 日本語で。流れ
 韓国語
韓国語 マレー語
マレー語 ポルトガル語
 ロシア語
ロシア語 スペイン語
スペイン語 タイ語
タイ語 トルコ語
トルコ語 ベトナム語
ベトナム語

クリーンルームの壁と天井システム
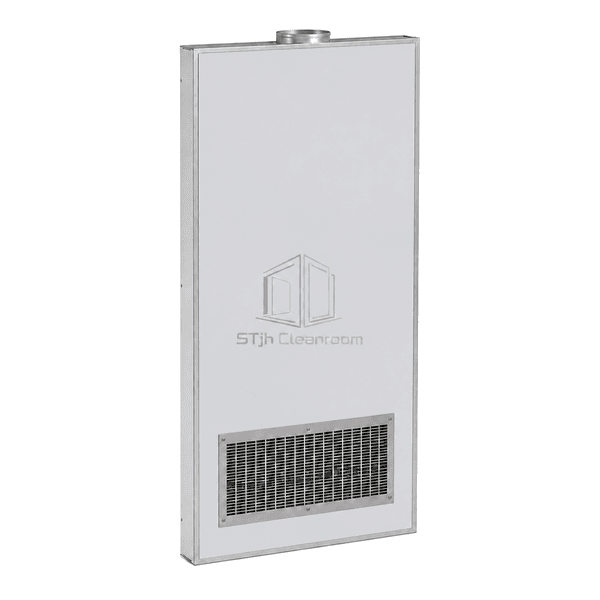
クリーンルームリターン空気ライザー壁パネル
A 100 mm hollow wall module that combines a vertical return-air pathway, low-level intake grille and optional pre-filter within the cleanroom partition, avoiding a projecting external return duct.
- Concealed Return-Air Path
- Low-Level Intake Grille
- Flush Wall Integration
- Accessible Pre-Filter Option
商品紹介
The Cleanroom Return-Air Riser Wall Panel replaces a separate floor-to-ceiling return column with a prefabricated hollow module. Room air enters through a flush grille near floor level, travels upward inside a protected channel and connects to the recirculation plenum or return duct above the ceiling. Gypsum lining and aluminum honeycomb reinforcement stiffen the wide cavity without blocking airflow. A lift-out or hinged intake section gives maintenance access to the optional coarse pre-filter while the remaining wall face stays aligned with adjacent cleanroom panels.
主要な特徴
Low-wall collection removes air near the zone where heavier particles tend to settle.
A flush stainless steel or coated grille preserves a smooth partition profile.
The optional washable pre-filter can be reached from the clean side through a dedicated cover.
Factory-formed top and bottom transitions reduce leakage around the riser connection.
お客様の製品に関する懸念事項
Return-wall concerns center on lost floor space, inaccessible filters, noisy air velocity and leakage at duct transitions.
Conventional boxed return columns project into the cleanroom and reduce usable floor area.The hollow riser occupies the same plane and modular width as the surrounding partition.
A concealed pre-filter becomes difficult to wash when there is no clean-side access.A removable lower grille exposes the filter without opening the complete wall assembly.
An undersized intake creates excessive velocity and objectionable airflow noise.Single- or double-riser grille areas can be selected to provide a broader low-level return path.
Gaps at the ceiling connection allow air to bypass the intended return route.A formed top collar and sealed vertical channel direct the captured air into the return plenum.
典型的な用途
Pharmaceutical rooms with top-supply and low-return airflowCleanroom gowning and airlock areasMedical-device rooms using concealed return-air risersLaboratories with concealed recirculation pathsSpace-constrained clean manufacturing rooms
技術的なパラメータ
This specification follows the common 100 mm integrated return-air wall module used in modular cleanroom systems.
| コア材料 | 12 mm gypsum liner with aluminum honeycomb reinforcement around a hollow air channel |
|---|---|
| パネルの厚さ | 100 mm |
| 有効幅 | 980 または 1180 の mm |
| 最大長さ | 6000 mm |
| 鋼鉄の厚さを直面する | 0.50 mm |
| コア密度 | 750–900 kg/m³ gypsum liner and approximately 27 kg/m³ aluminum honeycomb |
| 熱伝導率 | 0.17–0.25 W/(m·K) for the lined air-channel assembly |
| 表面仕上げ | PE-, HDP- or PVDF-coated steel; stainless steel intake face available |
| ジョイントタイプ | Sealed hollow tongue-and-groove riser with flush removable return grille |
| カスタマイズ | Riser width, grille size and filter access can be adapted to the intended airflow arrangement |
利用可能なオプション
Single- or double-riser airflow channelAluminum or stainless steel low return grilleWashable coarse pre-filter cassetteHinged or lift-out clean-side access cover
Planning a Cleanroom Return-Air Riser Wall Panel specification?
寸法、設置条件、性能目標、必要な表面仕上げをお送りください。
