
 EnglishCurrent
 德语
德语 阿拉伯语
阿拉伯语 法语
法语 印尼语
印尼语 日语
日语 韩语
韩语 马来语
马来语 葡萄牙语
葡萄牙语 俄语
俄语 西班牙语
西班牙语 泰语
泰语 土耳其语
土耳其语 越南语
越南语

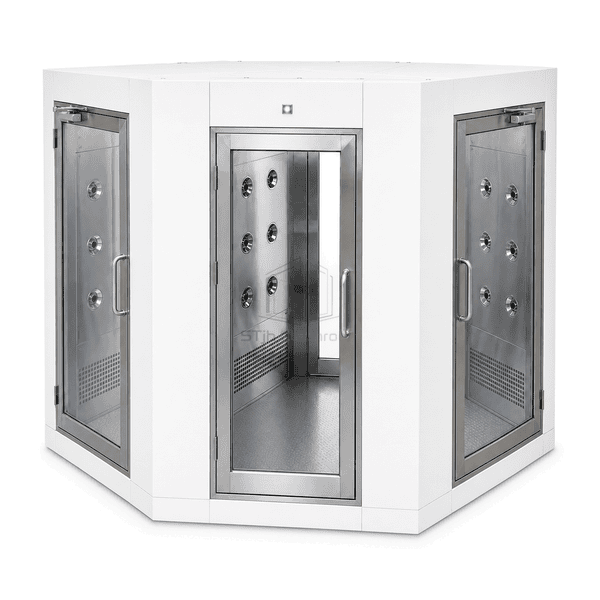
Personnel and Material Decontamination Equipment
Three-Door Cleanroom Air Shower
A branched personnel air shower with three controlled doorways, allowing one gowning entrance to serve two clean-area routes.
- Three Controlled Doorways
- Branched Personnel Routing
- Selectable Clean-Side Exit
- Shared Cleaning Zone
Product Introduction
The three-door air shower introduces a third doorway to a common cleaning chamber. A sequenced controller keeps non-selected doors secured while the chosen route becomes available at the end of the cleaning cycle. This lets one gowning entrance serve two controlled zones or a T-shaped circulation plan without duplicating the whole shower enclosure.
Key Features
Exit selection can be linked to the required destination path.
Centralised nozzle coverage serves the shared cleaning space.
Door-status feedback prevents conflicting release signals.
Separate emergency releases can be provided for safe egress.
Customer Product Concerns
A third door offers routing flexibility, but it requires clear selection logic and careful redistribution of airflow around the opening-heavy chamber.
One gowning room must feed two clean production areas.Two selectable clean-side doors can be connected to separate controlled routes.
Operators may choose the wrong exit.Destination selection can enable only the permitted clean-side door after cleaning.
Three door signals conflict if handles are operated together.A sequenced controller checks all leaf positions and retains the non-selected locks.
The extra opening weakens air coverage on one side of the chamber.Ceiling outlets and relocated nozzle rows can cover the door-heavy layout.
Typical Applications
Shared pharmaceutical gowning roomsLaboratory suites with two controlled wingsElectronics route separationCleanroom corridor junctions
Technical Parameters
Typical enclosure ranges for a three-door personnel air shower are shown below.
| Core Material | Insulated steel T-shaped chamber with H13 HEPA recirculation, ceiling and wall nozzles, and three monitored door assemblies |
|---|---|
| Panel Thickness | 50-75 mm reinforced cleanroom enclosure panels |
| Effective Width | 900-1500 mm clear central chamber width |
| Maximum Length | Up to 2500 mm primary route length |
| Steel Facing Thickness | 1.0-1.5 mm formed facing with reinforced three-door jambs |
| Core Density | 50-80 kg/m³ insulated composite panel infill |
| Thermal Conductivity | 0.030-0.041 W/(m·K) for the selected enclosure core |
| Surface Finish | White powder-coated body with contrasting door-status indicators |
| Joint Type | Sealed T-junction panels with three electronically sequenced door frames |
| Customization | Available based on the intended application and operating environment. |
Available Options
T-shaped or offset arrangementDestination card-reader inputSwing or sliding clean-side doorsRoute status indicators
Planning a Three-Door Cleanroom Air Shower specification?
Send us your dimensions, installation conditions, performance targets and required surface finish.
