
 日本語
日本語 ドイツ人。
ドイツ人。 アラビア語:アラビア語
 フランス語で
 インドネシア語
 日本語で。流れ
 韓国語
韓国語 マレー語
マレー語 ポルトガル語
 ロシア語
ロシア語 スペイン語
スペイン語 タイ語
タイ語 トルコ語
トルコ語 ベトナム語
ベトナム語

商品紹介
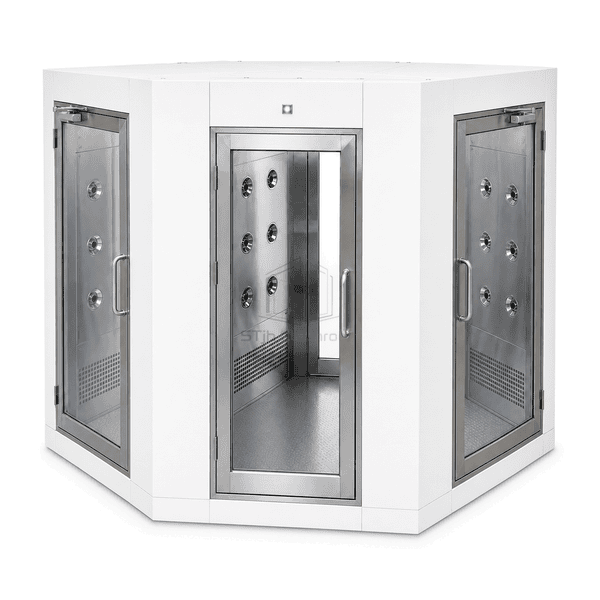
The three-door air shower introduces a third doorway to a common cleaning chamber. A sequenced controller keeps non-selected doors secured while the chosen route becomes available at the end of the cleaning cycle. This lets one gowning entrance serve two controlled zones or a T-shaped circulation plan without duplicating the whole shower enclosure.
主要な特徴
Exit selection can be linked to the required destination path.
Centralised nozzle coverage serves the shared cleaning space.
Door-status feedback prevents conflicting release signals.
Separate emergency releases can be provided for safe egress.
お客様の製品に関する懸念事項
A third door offers routing flexibility, but it requires clear selection logic and careful redistribution of airflow around the opening-heavy chamber.
One gowning room must feed two clean production areas.Two selectable clean-side doors can be connected to separate controlled routes.
Operators may choose the wrong exit.Destination selection can enable only the permitted clean-side door after cleaning.
Three door signals conflict if handles are operated together.A sequenced controller checks all leaf positions and retains the non-selected locks.
The extra opening weakens air coverage on one side of the chamber.Ceiling outlets and relocated nozzle rows can cover the door-heavy layout.
典型的な用途
Shared pharmaceutical gowning roomsLaboratory suites with two controlled wingsElectronics route separationCleanroom corridor junctions
技術的なパラメータ
Typical enclosure ranges for a three-door personnel air shower are shown below.
| コア材料 | Insulated steel T-shaped chamber with H13 HEPA recirculation, ceiling and wall nozzles, and three monitored door assemblies |
|---|---|
| パネルの厚さ | 50-75 mm reinforced cleanroom enclosure panels |
| 有効幅 | 900-1500 mm clear central chamber width |
| 最大長さ | Up to 2500 mm primary route length |
| 鋼鉄の厚さを直面する | 1.0-1.5 mm formed facing with reinforced three-door jambs |
| コア密度 | 50-80 kg/m³ insulated composite panel infill |
| 熱伝導率 | 0.030-0.041 W/(m·K) for the selected enclosure core |
| 表面仕上げ | White powder-coated body with contrasting door-status indicators |
| ジョイントタイプ | Sealed T-junction panels with three electronically sequenced door frames |
| カスタマイズ | 意図したアプリケーションと動作環境に基づいて利用できます。 |
利用可能なオプション
T-shaped or offset arrangementDestination card-reader inputSwing or sliding clean-side doorsRoute status indicators
Planning a Three-Door Cleanroom Air Shower specification?
寸法、設置条件、性能目標、必要な表面仕上げをお送りください。
