
 EnglishCurrent
 德语
德语 阿拉伯语
阿拉伯语 法语
法语 印尼语
印尼语 日语
日语 韩语
韩语 马来语
马来语 葡萄牙语
葡萄牙语 俄语
俄语 西班牙语
西班牙语 泰语
泰语 土耳其语
土耳其语 越南语
越南语

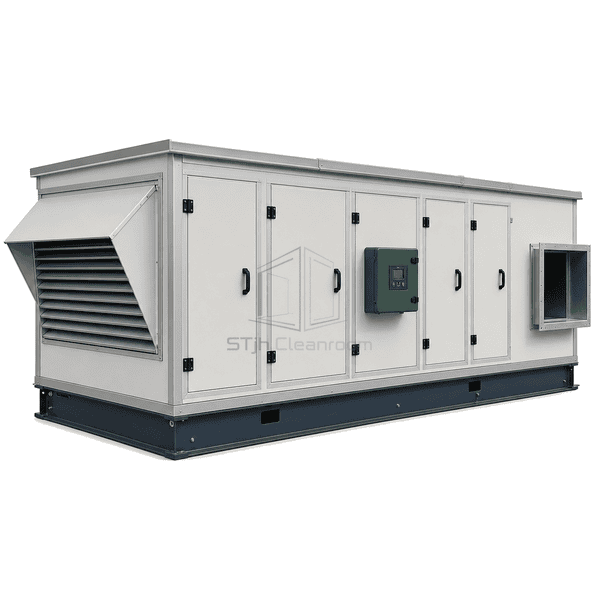
Cleanroom HVAC and Air Handling Equipment
Rooftop Air Handling Unit
A weatherproof outdoor air handler that places filtration and thermal treatment on the roof while preserving indoor production floor space.
- Weatherproof Outdoor Casing
- Roof-Curb Integration
- Serviceable Roof Access
- Configurable Air Treatment
Product Introduction
A rooftop air handling unit packages the air-treatment sequence in a corrosion-protected, insulated enclosure designed for wind, rain, solar exposure and seasonal temperature extremes. Sloped roof panels, sealed service doors, intake hoods and base-frame drainage prevent water entry. Supply and return openings align with a roof curb or external duct risers, and access is arranged from a safe service side. The unit can be supply-only, recirculating or fitted with separated heat recovery according to the clean-facility ventilation strategy.
Key Features
A continuous structural base transfers unit load and seals to the roof curb or support steel.
UV-stable coating and corrosion-resistant fasteners protect the outdoor casing over long-term exposure.
Intake hoods, drainable coil sections and freeze protection support year-round outdoor operation.
Customer Product Concerns
Moving air-handling equipment outdoors saves internal space but exposes every casing joint, door and drain to weather.
Wind-driven rain enters around a flat service door or intake opening.Raised thresholds, compression seals and drained weather hoods protect the air path.
Solar heat and cold ambient conditions increase casing heat gain and condensation risk.Thick thermal-break panels reduce conduction through skins and frame profiles.
An uneven roof curb twists the unit base and opens panel joints.A rigid perimeter base and matched curb distribute load and provide a level sealing surface.
Routine filter or fan service requires unsafe access around the roof edge.All regular service points are grouped on the designated safe side of the unit.
Typical Applications
Clean manufacturing buildings with limited plant spacePharmaceutical roof plantsLaboratory ventilation systemsHealthcare clean facilitiesIndustrial outdoor-air treatment
Technical Parameters
Typical outdoor casing construction for a rooftop air handling unit is listed below.
| Core Material | Closed-cell polyurethane or non-combustible mineral-wool insulation in double-skin weather casing |
|---|---|
| Panel Thickness | 50–75 mm insulated weatherproof panel |
| Effective Width | 1200–4000 mm nominal rooftop unit width |
| Maximum Length | Up to 14000 mm in weather-sealed shipping sections |
| Steel Facing Thickness | 0.8–1.2 mm outer skin and 0.6–1.0 mm inner skin |
| Core Density | 40–45 kg/m³ polyurethane or 92–120 kg/m³ mineral wool |
| Thermal Conductivity | 0.022–0.040 W/(m·K), according to outdoor panel core |
| Surface Finish | UV-resistant polyester powder coat over galvanized or Aluzinc steel |
| Joint Type | Weather-gasketed thermal-break panels on a continuous bolted roof-base frame |
| Customization | Available based on the intended application and operating environment. |
Available Options
Factory roof curb and vibration isolationSupply-only, mixed-air or heat-recovery layoutRain hood, bird screen and motorized dampersCold-climate preheat and freeze protection
Planning a Rooftop Air Handling Unit specification?
Send us your dimensions, installation conditions, performance targets and required surface finish.
