
 日本語
日本語 ドイツ人。
ドイツ人。 アラビア語:アラビア語
 フランス語で
 インドネシア語
 日本語で。流れ
 韓国語
韓国語 マレー語
マレー語 ポルトガル語
 ロシア語
ロシア語 スペイン語
スペイン語 タイ語
タイ語 トルコ語
トルコ語 ベトナム語
ベトナム語

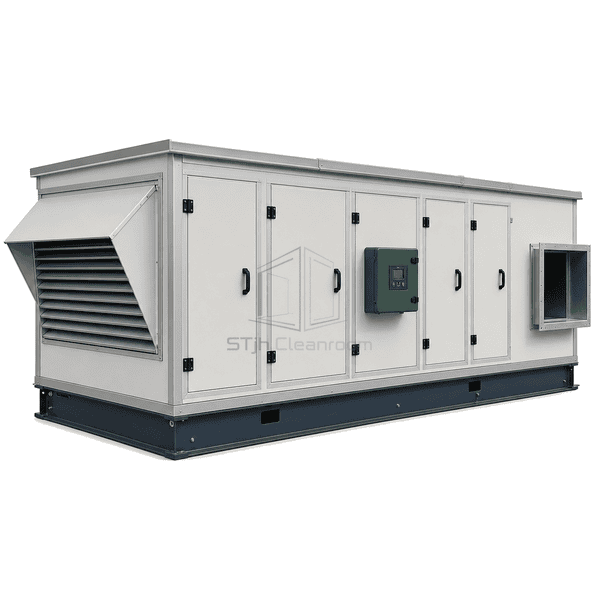
商品紹介
A rooftop air handling unit packages the air-treatment sequence in a corrosion-protected, insulated enclosure designed for wind, rain, solar exposure and seasonal temperature extremes. Sloped roof panels, sealed service doors, intake hoods and base-frame drainage prevent water entry. Supply and return openings align with a roof curb or external duct risers, and access is arranged from a safe service side. The unit can be supply-only, recirculating or fitted with separated heat recovery according to the clean-facility ventilation strategy.
主要な特徴
A continuous structural base transfers unit load and seals to the roof curb or support steel.
UV-stable coating and corrosion-resistant fasteners protect the outdoor casing over long-term exposure.
Intake hoods, drainable coil sections and freeze protection support year-round outdoor operation.
お客様の製品に関する懸念事項
Moving air-handling equipment outdoors saves internal space but exposes every casing joint, door and drain to weather.
Wind-driven rain enters around a flat service door or intake opening.Raised thresholds, compression seals and drained weather hoods protect the air path.
Solar heat and cold ambient conditions increase casing heat gain and condensation risk.Thick thermal-break panels reduce conduction through skins and frame profiles.
An uneven roof curb twists the unit base and opens panel joints.A rigid perimeter base and matched curb distribute load and provide a level sealing surface.
Routine filter or fan service requires unsafe access around the roof edge.All regular service points are grouped on the designated safe side of the unit.
典型的な用途
Clean manufacturing buildings with limited plant spacePharmaceutical roof plantsLaboratory ventilation systemsHealthcare clean facilitiesIndustrial outdoor-air treatment
技術的なパラメータ
Typical outdoor casing construction for a rooftop air handling unit is listed below.
| コア材料 | Closed-cell polyurethane or non-combustible mineral-wool insulation in double-skin weather casing |
|---|---|
| パネルの厚さ | 50–75 mm insulated weatherproof panel |
| 有効幅 | 1200–4000 mm nominal rooftop unit width |
| 最大長さ | Up to 14000 mm in weather-sealed shipping sections |
| 鋼鉄の厚さを直面する | 0.8–1.2 mm outer skin and 0.6–1.0 mm inner skin |
| コア密度 | 40–45 kg/m³ polyurethane or 92–120 kg/m³ mineral wool |
| 熱伝導率 | 0.022–0.040 W/(m·K), according to outdoor panel core |
| 表面仕上げ | UV-resistant polyester powder coat over galvanized or Aluzinc steel |
| ジョイントタイプ | Weather-gasketed thermal-break panels on a continuous bolted roof-base frame |
| カスタマイズ | 意図したアプリケーションと動作環境に基づいて利用できます。 |
利用可能なオプション
Factory roof curb and vibration isolationSupply-only, mixed-air or heat-recovery layoutRain hood, bird screen and motorized dampersCold-climate preheat and freeze protection
Planning a Rooftop Air Handling Unit specification?
寸法、設置条件、性能目標、必要な表面仕上げをお送りください。
