
 Inglês
 Alemão
 Língua árabe
 Francês
 Língua indonésia
 Japonês
 Coreano
 Língua malaia
 Portuguêsatual
 Língua russa
 Espanhol
 Tailandês
 Língua turca
 Vietnã

Equipamento de manuseio de ar e HVAC para sala limpa
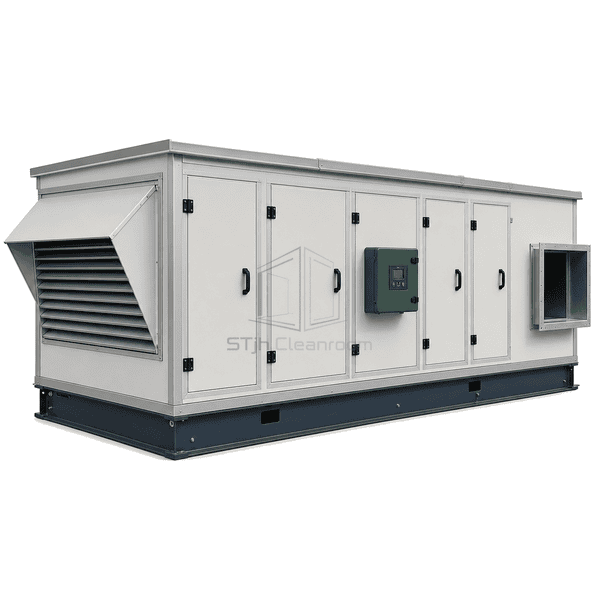
Unidade de Manuseio de Ar Rooftop
A weatherproof outdoor air handler that places filtration and thermal treatment on the roof while preserving indoor production floor space.
- Weatherproof Outdoor Casing
- Roof-Curb Integration
- Serviceable Roof Access
- Configurable Air Treatment
Introdução do produto
A rooftop air handling unit packages the air-treatment sequence in a corrosion-protected, insulated enclosure designed for wind, rain, solar exposure and seasonal temperature extremes. Sloped roof panels, sealed service doors, intake hoods and base-frame drainage prevent water entry. Supply and return openings align with a roof curb or external duct risers, and access is arranged from a safe service side. The unit can be supply-only, recirculating or fitted with separated heat recovery according to the clean-facility ventilation strategy.
Características-chave
A continuous structural base transfers unit load and seals to the roof curb or support steel.
UV-stable coating and corrosion-resistant fasteners protect the outdoor casing over long-term exposure.
Intake hoods, drainable coil sections and freeze protection support year-round outdoor operation.
Preocupações do produto do cliente
Moving air-handling equipment outdoors saves internal space but exposes every casing joint, door and drain to weather.
Wind-driven rain enters around a flat service door or intake opening.Raised thresholds, compression seals and drained weather hoods protect the air path.
Solar heat and cold ambient conditions increase casing heat gain and condensation risk.Thick thermal-break panels reduce conduction through skins and frame profiles.
An uneven roof curb twists the unit base and opens panel joints.A rigid perimeter base and matched curb distribute load and provide a level sealing surface.
Routine filter or fan service requires unsafe access around the roof edge.All regular service points are grouped on the designated safe side of the unit.
Aplicações típicas
Clean manufacturing buildings with limited plant spacePharmaceutical roof plantsLaboratory ventilation systemsHealthcare clean facilitiesIndustrial outdoor-air treatment
Parâmetros técnicos
Typical outdoor casing construction for a rooftop air handling unit is listed below.
| Material principal | Closed-cell polyurethane or non-combustible mineral-wool insulation in double-skin weather casing |
|---|---|
| Painel de espessura | 50–75 mm insulated weatherproof panel |
| Largura efetiva | 1200–4000 mm nominal rooftop unit width |
| Comprimento máximo | Up to 14000 mm in weather-sealed shipping sections |
| Aço enfrentando espessura | 0.8–1.2 mm outer skin and 0.6–1.0 mm inner skin |
| Densidade Core | 40–45 kg/m³ polyurethane or 92–120 kg/m³ mineral wool |
| Condutividade térmica | 0.022–0.040 W/(m·K), according to outdoor panel core |
| Superfície acabado | UV-resistant polyester powder coat over galvanized or Aluzinc steel |
| Tipo conjunto | Weather-gasketed thermal-break panels on a continuous bolted roof-base frame |
| Customização | Disponível com base na aplicação pretendida e no ambiente operacional. |
Opções disponíveis
Factory roof curb and vibration isolationSupply-only, mixed-air or heat-recovery layoutRain hood, bird screen and motorized dampersCold-climate preheat and freeze protection
Planning a Rooftop Air Handling Unit specification?
Envie-nos as suas dimensões, condições de instalação, metas de desempenho e acabamento de superfície necessário.
