
 EnglishCurrent
 德语
德语 阿拉伯语
阿拉伯语 法语
法语 印尼语
印尼语 日语
日语 韩语
韩语 马来语
马来语 葡萄牙语
葡萄牙语 俄语
俄语 西班牙语
西班牙语 泰语
泰语 土耳其语
土耳其语 越南语
越南语

Industry-Specific Cleanroom Equipment
Food-Grade PU Cement Flooring
A dense seamless polyurethane-cement floor system designed for hygienic processing areas that face frequent washdown, thermal change and demanding traffic.
- Seamless Hygienic Surface
- Thermal-Shock Resistance
- Chemical-Resistant Matrix
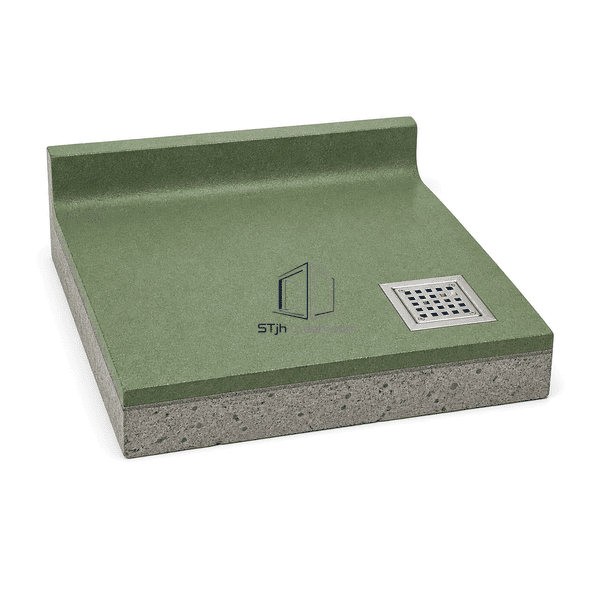
- Integral Cove Option
Product Introduction
Food-grade PU cement flooring combines a water-dispersed polyurethane binder, cement and graded mineral aggregates in a dense trowel-applied wearing layer. The monolithic surface removes tile joints from processing zones and can be turned up at walls with an integral cove. Texture, thickness and colour are selected for the actual combination of washdown temperature, slip risk, chemicals and traffic rather than relying on a decorative coating alone.
Key Features
The seamless wearing layer prevents open grout lines from collecting food residue and wash water.
Smooth-to-textured finish grades allow cleanability and wet-slip control to be balanced by zone.
Integral coves, drain transitions and termination details create cleanable changes of plane.
Customer Product Concerns
Food plants need floors that remain cleanable while tolerating water, fats, cleaning chemicals and abrupt temperature changes.
Tile joints and cracks can retain soil and moisture after sanitation.A continuous PU-cement wearing layer and coved perimeter reduce exposed collection points.
Hot wash water over a cool slab can damage inflexible coatings.A selected heavy-duty layer provides improved thermal-shock tolerance for the cleaning regime.
Acids, alkalis, fats and cleaning agents attack ordinary floor finishes.Chemical exposure is reviewed against a polyurethane-cement system suitable for the operating zone.
Aggressive texture improves grip but can slow routine cleaning.Finish profile is matched to wet-slip risk, drainage and the available cleaning method.
Typical Applications
Meat, poultry and seafood processing roomsDairy and beverage production areasCommercial kitchens and wet preparation zonesCold rooms, packing halls and washdown corridors
Technical Parameters
The following values describe common configurable polyurethane-cement floor constructions; final thickness and finish depend on substrate and service exposure.
| Core Material | Water-dispersed polyurethane-cement hybrid with graded mineral aggregate |
|---|---|
| Panel Thickness | 4-9 mm cured wearing-layer thickness |
| Effective Width | 1000-3000 mm nominal placement-band width before joint-free finishing |
| Maximum Length | Up to 6000 mm between existing movement-joint details |
| Steel Facing Thickness | 0.8-1.5 mm optional stainless drain-edge and termination profiles |
| Core Density | 1900-2100 kg/m³ mixed polyurethane-cement screed |
| Thermal Conductivity | 0.7-1.2 W/(m·K) typical cured polyurethane-cement composite |
| Surface Finish | Seamless matte smooth or textured hygienic finish in project-selected standard colour |
| Joint Type | Monolithic trowelled field with keyed terminations, sealed movement joints and optional integral coves |
| Customization | Available based on the intended application and operating environment. |
Available Options
Smooth or slip-resistant surface profile4-6 mm or 6-9 mm duty buildIntegral wall cove and drain transitionStandard grey, red, green, cream, yellow or blue tones
Planning a Food-Grade PU Cement Flooring specification?
Send us your dimensions, installation conditions, performance targets and required surface finish.
