 EnglishCurrent
 德语
德语 阿拉伯语
阿拉伯语 法语
法语 印尼语
印尼语 日语
日语 韩语
韩语 马来语
马来语 葡萄牙语
葡萄牙语 俄语
俄语 西班牙语
西班牙语 泰语
泰语 土耳其语
土耳其语 越南语
越南语

Cleanroom Wall and Ceiling Systems
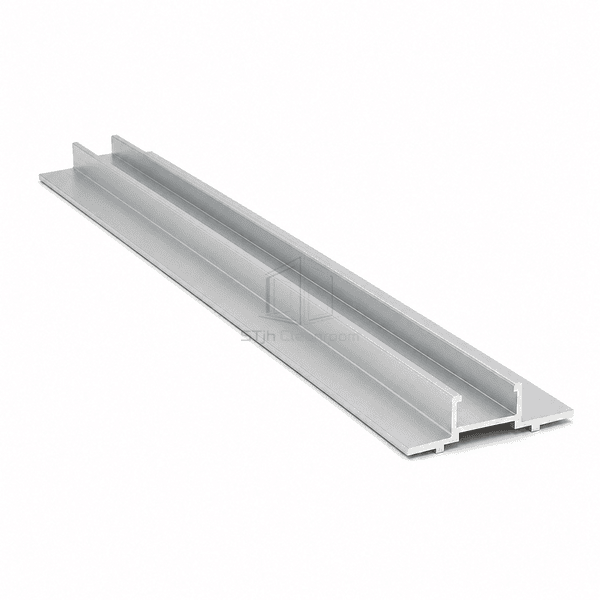
Cleanroom Wall Base Channel
A galvanized-steel or aluminum floor track that locates modular cleanroom wall panels, transfers base loads and creates a level, sealable interface above the finished floor.
- Level Panel Support
- Direct Floor Anchorage
- Sealed Base Interface
- Demountable Wall Compatible
Product Introduction
Cleanroom Wall Base Channel is the structural floor track beneath a modular wall run. The channel establishes panel alignment, restrains lateral movement at the base and distributes the wall load to the slab. Lightweight formed-steel versions provide a simple head-and-base track, while adjustable two-part aluminum systems can compensate for floor variation and create a flush recess for resilient or resin flooring. Mechanical anchors secure the lower section and hygienic sealant closes the floor and panel interfaces, leaving the visible room junction ready for coving or a recessed floor return.
Key Features
Mechanical floor anchors transfer base restraint independently of sealant adhesion.
Adjustable aluminum variants compensate for uneven slabs before wall panels are installed.
Recessed configurations accept a flush vinyl or resin floor cove without an exposed ledge.
Demountable wall panels can be removed while the base alignment system remains in place.
Customer Product Concerns
The base channel must keep the wall level, accommodate the selected floor finish and remain sealed where the partition meets the slab.
An uneven slab causes cumulative panel misalignment higher in the wall.An adjustable base interface or controlled packing establishes a level bearing line before panels are set.
Sealant alone cannot safely restrain movement at the foot of a tall partition.Mechanical anchors secure the channel directly to the structural floor.
A projecting track creates a ledge beside sheet flooring.A recessed base detail receives the floor cove flush with the cleanroom wall face.
Cleaning liquid can enter through an unsealed floor-track joint.Continuous sealant beneath the track and along the panel interface closes both leakage paths.
Typical Applications
Modular cleanroom wall foundationsPharmaceutical partition basesModular laboratory partition foundationsFood-production hygienic wallsSemiconductor cleanroom enclosures
Technical Parameters
Typical cleanroom wall base channel construction ranges are shown below.
| Core Material | 6063 aluminum extrusion or formed galvanized/stainless steel |
|---|---|
| Panel Thickness | 0.5–2.5 mm channel wall thickness |
| Effective Width | 50, 75 or 100 mm panel seat width |
| Maximum Length | 3000–6000 mm per section |
| Steel Facing Thickness | 0.5–1.0 mm for formed steel channel; N/A for aluminum version |
| Core Density | N/A — formed channel has no insulation core |
| Thermal Conductivity | N/A — structural floor track, not an insulating panel |
| Surface Finish | Galvanized, brushed stainless steel, anodized aluminum or powder-coated aluminum |
| Joint Type | Mechanically anchored floor track with sealed panel seat and flooring interface |
| Customization | Available based on the intended application and operating environment |
Available Options
Fixed formed channelAdjustable two-part aluminum baseRecess for 2 mm vinyl flooringStainless steel or color-matched finish
Planning a Cleanroom Wall Base Channel specification?
Send us your dimensions, installation conditions, performance targets and required surface finish.
