
 English
 الألمانية
 العربيةالحالي
 الفرنسية
 الإندونيسية
 اليابانية
 الكورية
 اللغة الملاوية
 البرتغالية
 الروسية
 الإسبانية
 التايلاندية
 اللغة التركية
 اللغة الفيتنامية

معدات الصرف الصحي والنظافة والسلامة في الغرف النظيفة
غرفة نظيفة الطابق
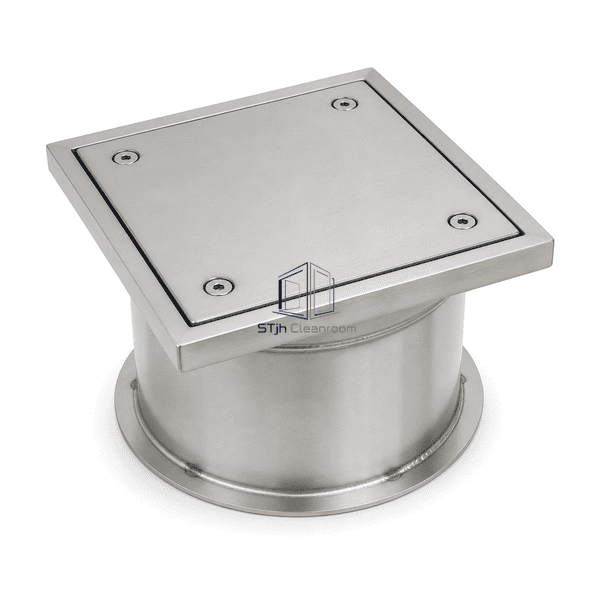
Flush stainless access cover for inspecting and clearing concealed cleanroom drainage lines without a permanent open grate.
- Flush Wipe-Clean Cover
- Gasketed Drainage Access
- Secured Tool-Operated Opening
- 304 or 316L Stainless Finish
مقدمة المنتج
The cleanroom floor cleanout provides sealed access to a concealed drainage riser while keeping the exposed floor surface flush and easy to wipe. A removable stainless cover seats in a welded frame with a compressible gasket and secured fasteners. Round and square formats can be matched to resin, vinyl or tiled finishes, with the riser diameter and depth selected for the drainage line below.
الخصائص الرئيسية
A replaceable gasket limits liquid and odor migration around the access cover.
Tool-operated fasteners discourage accidental or unauthorized opening.
The welded frame and riser provide a continuous corrosion-resistant maintenance path.
مخاوف المنتج للعملاء
Concealed drains need occasional rodding and inspection, but permanent open grates and raised covers introduce cleaning and traffic problems in normally dry rooms.
A raised access fitting can catch wheels and disrupt a flush clean floor.The cover seats nearly level with the surrounding finished floor.
Unsealed access covers can allow odor or wash water migration.A compressed perimeter gasket seals the removable cover to its frame.
Loose covers may be opened unintentionally during cleaning or traffic.Recessed tool-operated fasteners secure the plate until maintenance is required.
Different drainage layouts require different access shapes and riser sizes.Round or square frames, cover finishes and riser dimensions can be configured for the line below.
تطبيقات نموذجية
Cleanroom corridorsLaboratory suitesUtility chasesProcess support areas
المعلمات الفنية
Common stainless cleanout construction ranges are shown below; cover size, riser and floor interface are selected for the drainage line and finished floor.
| المواد الأساسية | AISI 304 or 316L stainless steel frame, cover and riser |
|---|---|
| سمك اللوحة | 1.5-2.5 mm welded frame and riser wall |
| العرض الفعال | 100-250 mm cover width |
| الحد الأقصى الطول | Up to 350 mm overall access body length |
| الصلب يواجه سمك | 2.0-3.0 mm exposed stainless cover |
| الكثافة الأساسية | 7900-8000 kg/m³ for stainless steel |
| الموصلية الحرارية | 14-16 W/(m·K) for stainless steel |
| إنهاء السطح | Satin-finished or polished exposed stainless steel |
| نوع المشترك | Gasketed bolted cover seated on a continuously welded access riser |
| التخصيص | متوفر على أساس التطبيق المقصود وبيئة التشغيل. |
الخيارات المتاحة
Round or square format100-250 mm cover size304 or 316L gradeSolid or recessed infill cover
Planning a Cleanroom Floor Cleanout specification?
أرسل لنا الأبعاد الخاصة بك، شروط التثبيت، أهداف الأداء والتشطيب السطحي المطلوب.
