
 English
 الألمانية
 العربيةالحالي
 الفرنسية
 الإندونيسية
 اليابانية
 الكورية
 اللغة الملاوية
 البرتغالية
 الروسية
 الإسبانية
 التايلاندية
 اللغة التركية
 اللغة الفيتنامية

أنظمة الجدار والسقف للغرفة النظيفة
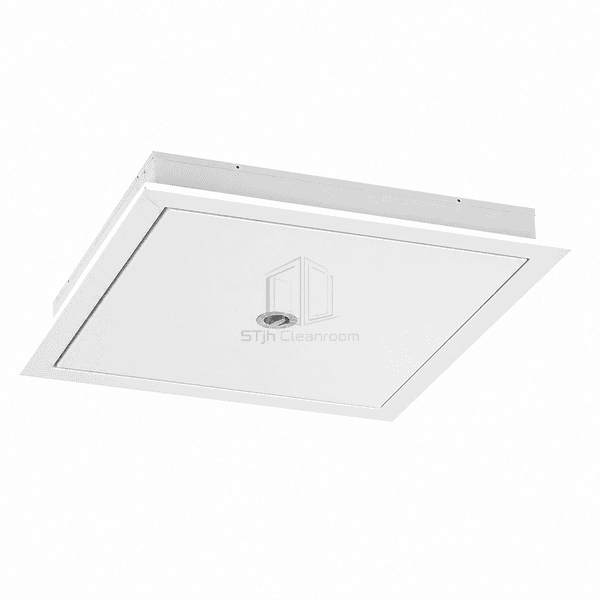
لوحة الوصول إلى السقف للغرفة النظيفة
A flush, gasketed metal ceiling hatch that gives maintenance teams controlled access to HVAC, electrical and utility spaces above sealed cleanroom ceilings.
- Flush Ceiling Face
- Full Perimeter Gasket
- Concealed Hinges
- Removable Service Door
مقدمة المنتج
Cleanroom Ceiling Access Panels provide a permanent service opening through sealed modular or framed ceilings. A flush metal door closes against a continuous rubber gasket, while concealed hinges and a push catch or hidden lock keep hardware away from the exposed room face. The leaf can be removed for larger maintenance tasks and is retained by a rigid frame that preserves the ceiling opening. Powder-coated galvanized steel suits general interiors, with antibacterial coating, plastic-coated steel or stainless steel available for demanding cleaning areas.
الخصائص الرئيسية
A continuous perimeter gasket limits air leakage around the closed ceiling opening.
Concealed hinges and latches keep routine cleaning surfaces simple and unobstructed.
Removable leaves increase the usable service opening when equipment must pass through.
Single- and double-door arrangements cover compact inspection points and larger maintenance zones.
مخاوف المنتج للعملاء
Ceiling hatches must give sufficient maintenance access without sagging, leaking air or creating exposed hardware over a controlled room.
A conventional hatch leaves an irregular gap that leaks conditioned air into the plenum.A rigid frame and full rubber gasket maintain a constant sealed perimeter when the door is closed.
Visible hinges and latches create difficult overhead cleaning points.Concealed hardware keeps the cleanroom-facing metal tray smooth.
A small fixed leaf obstructs tools and replacement components during service.The removable door releases from the concealed hinge system to expose the full framed opening.
Thin ceiling doors can distort and fall out of alignment.A reinforced metal tray and stable frame hold the gasket compression evenly around the opening.
تطبيقات نموذجية
HEPA terminal maintenance accessCeiling valve and damper inspectionElectrical junction accessCleanroom ceiling plenum entryLaboratory utility service access
المعلمات الفنية
Typical flush metal ceiling access-panel dimensions and construction are listed below.
| المواد الأساسية | Flush galvanized-steel door tray and steel perimeter frame |
|---|---|
| سمك اللوحة | Approximately 86 mm overall frame depth |
| العرض الفعال | 200–600 mm clear single-leaf width |
| الحد الأقصى الطول | 1200 mm leaf height |
| الصلب يواجه سمك | 0.9 mm door tray and 1.2 mm frame |
| الكثافة الأساسية | N/A — hollow reinforced metal access door |
| الموصلية الحرارية | N/A — uninsulated service access panel |
| إنهاء السطح | White powder coat, antibacterial coating, plastic-coated steel or stainless steel |
| نوع المشترك | Flush concealed-hinge door with full perimeter rubber gasket and hidden latch |
| التخصيص | متاح بناءً على التطبيق المقصود وبيئة التشغيل |
الخيارات المتاحة
300 × 300 to 600 × 1200 mm sizesSingle or double doorPush catch or key lockAntibacterial or stainless steel finish
Planning a Cleanroom Ceiling Access Panel specification?
أرسل لنا الأبعاد الخاصة بك، شروط التثبيت، أهداف الأداء والتشطيب السطحي المطلوب.
