
 日本語
日本語 ドイツ人。
ドイツ人。 アラビア語:アラビア語
 フランス語で
 インドネシア語
 日本語で。流れ
 韓国語
韓国語 マレー語
マレー語 ポルトガル語
 ロシア語
ロシア語 スペイン語
スペイン語 タイ語
タイ語 トルコ語
トルコ語 ベトナム語
ベトナム語

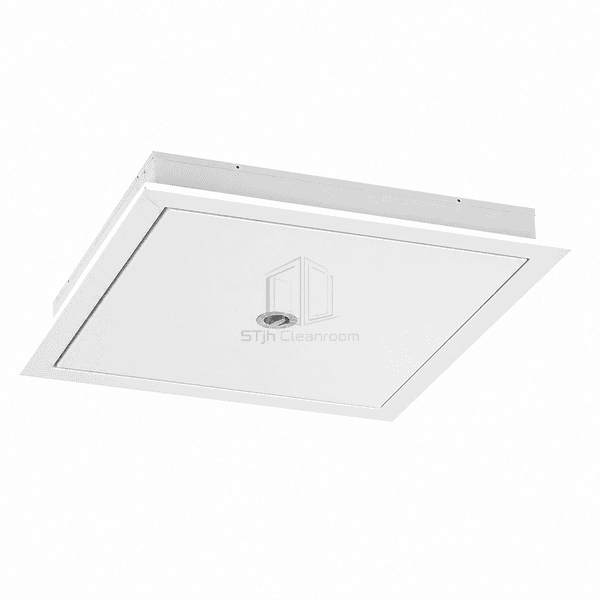
商品紹介
Cleanroom Ceiling Access Panels provide a permanent service opening through sealed modular or framed ceilings. A flush metal door closes against a continuous rubber gasket, while concealed hinges and a push catch or hidden lock keep hardware away from the exposed room face. The leaf can be removed for larger maintenance tasks and is retained by a rigid frame that preserves the ceiling opening. Powder-coated galvanized steel suits general interiors, with antibacterial coating, plastic-coated steel or stainless steel available for demanding cleaning areas.
主要な特徴
A continuous perimeter gasket limits air leakage around the closed ceiling opening.
Concealed hinges and latches keep routine cleaning surfaces simple and unobstructed.
Removable leaves increase the usable service opening when equipment must pass through.
Single- and double-door arrangements cover compact inspection points and larger maintenance zones.
お客様の製品に関する懸念事項
Ceiling hatches must give sufficient maintenance access without sagging, leaking air or creating exposed hardware over a controlled room.
A conventional hatch leaves an irregular gap that leaks conditioned air into the plenum.A rigid frame and full rubber gasket maintain a constant sealed perimeter when the door is closed.
Visible hinges and latches create difficult overhead cleaning points.Concealed hardware keeps the cleanroom-facing metal tray smooth.
A small fixed leaf obstructs tools and replacement components during service.The removable door releases from the concealed hinge system to expose the full framed opening.
Thin ceiling doors can distort and fall out of alignment.A reinforced metal tray and stable frame hold the gasket compression evenly around the opening.
典型的な用途
HEPA terminal maintenance accessCeiling valve and damper inspectionElectrical junction accessCleanroom ceiling plenum entryLaboratory utility service access
技術的なパラメータ
Typical flush metal ceiling access-panel dimensions and construction are listed below.
| コア材料 | Flush galvanized-steel door tray and steel perimeter frame |
|---|---|
| パネルの厚さ | Approximately 86 mm overall frame depth |
| 有効幅 | 200–600 mm clear single-leaf width |
| 最大長さ | 1200 mm leaf height |
| 鋼鉄の厚さを直面する | 0.9 mm door tray and 1.2 mm frame |
| コア密度 | N/A — hollow reinforced metal access door |
| 熱伝導率 | N/A — uninsulated service access panel |
| 表面仕上げ | White powder coat, antibacterial coating, plastic-coated steel or stainless steel |
| ジョイントタイプ | Flush concealed-hinge door with full perimeter rubber gasket and hidden latch |
| カスタマイズ | 目的のアプリケーションおよび動作環境に基づいて利用可能 |
利用可能なオプション
300 × 300 to 600 × 1200 mm sizesSingle or double doorPush catch or key lockAntibacterial or stainless steel finish
Planning a Cleanroom Ceiling Access Panel specification?
寸法、設置条件、性能目標、必要な表面仕上げをお送りください。
