
 EnglishCurrent
 德语
德语 阿拉伯语
阿拉伯语 法语
法语 印尼语
印尼语 日语
日语 韩语
韩语 马来语
马来语 葡萄牙语
葡萄牙语 俄语
俄语 西班牙语
西班牙语 泰语
泰语 土耳其语
土耳其语 越南语
越南语

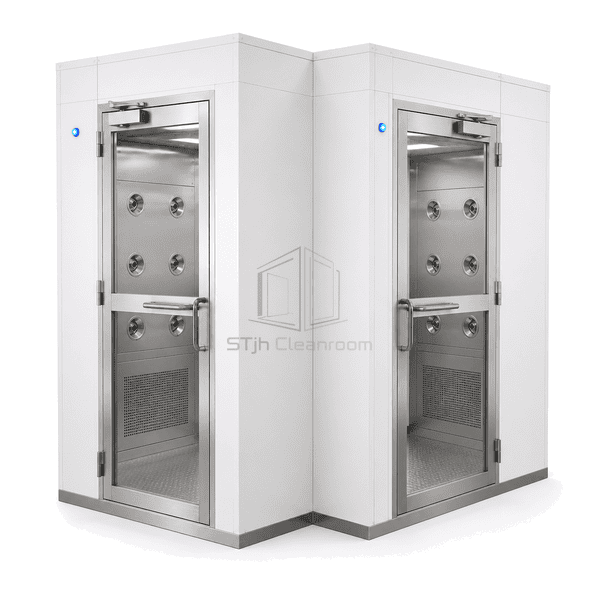
Personnel and Material Decontamination Equipment
L-Shaped Cleanroom Air Shower
A 90-degree personnel air shower that turns the clean-side exit left or right for entrance layouts where a straight-through chamber will not fit.
- 90-Degree Route
- Left or Right Exit
- Corner-Fitted Footprint
- Turn-Zone Airflow
Product Introduction
An L-shaped air shower places its two controlled doorways on adjacent walls and turns the operator route inside the cleaning enclosure. Nozzles and returns follow the corner route so the turn zone remains part of the cleaning path, rather than an unused stagnant pocket. Left-hand and right-hand layouts allow the chamber to fit the existing corridor orientation.
Key Features
Mirrored layouts suit left-hand or right-hand clean-side routing.
Corner-directed outlets maintain air coverage as the operator changes direction.
A chamfered or radiused internal corner reduces dust-retaining ledges.
Service panels can be positioned on the accessible outer face of the selected layout.
Customer Product Concerns
A 90-degree entrance needs to use the corner efficiently while preserving door clearance and adequate cleaning airflow.
A straight chamber conflicts with a wall or corridor alignment.Adjacent entry and exit openings turn traffic within one self-contained enclosure.
The inside bend becomes a low-velocity dust pocket.Corner-directed jets and a nearby return keep air moving through the turn zone.
Door leaves on neighbouring walls can interfere with each other.The chamber geometry and sequence control separate swing arcs and prevent simultaneous release.
A mirrored standard layout can put controls against an inaccessible wall.Purpose-designed handed versions locate fan access, returns and controls for the chosen orientation.
Typical Applications
Corner cleanroom entrancesRetrofit pharmaceutical suitesLaboratories with offset corridorsCompact electronics gowning rooms
Technical Parameters
Typical dimensions for a purpose-built 90-degree air shower are as follows.
| Core Material | Insulated steel corner enclosure with H13 HEPA recirculation, adjustable wall and ceiling nozzles, and low-level returns |
|---|---|
| Panel Thickness | 50-60 mm insulated corner wall panels |
| Effective Width | 900-1200 mm clear passage through the 90-degree turn |
| Maximum Length | Up to 2500 mm overall long-leg dimension |
| Steel Facing Thickness | 1.0-1.2 mm formed steel or SUS 304 chamber facing |
| Core Density | 45-70 kg/m³ insulated and acoustically treated panel core |
| Thermal Conductivity | 0.028-0.038 W/(m·K) for the composite enclosure panel |
| Surface Finish | White powder-coated shell with smooth stainless or coated internal corner trim |
| Joint Type | Sealed right-angle module joints with adjacent electromagnetically interlocked door frames |
| Customization | Available based on the intended application and operating environment. |
Available Options
Left-hand or right-hand exitPainted steel or SUS 304 interiorSwing or automatic doorsAdditional corner ceiling nozzles
Planning a L-Shaped Cleanroom Air Shower specification?
Send us your dimensions, installation conditions, performance targets and required surface finish.
