
 English
 الألمانية
 العربيةالحالي
 الفرنسية
 الإندونيسية
 اليابانية
 الكورية
 اللغة الملاوية
 البرتغالية
 الروسية
 الإسبانية
 التايلاندية
 اللغة التركية
 اللغة الفيتنامية

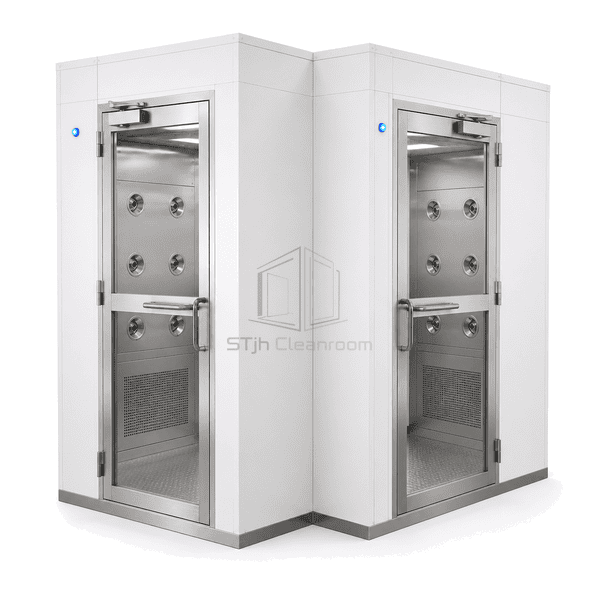
معدات إزالة التلوث للموظفين والمواد
L على شكل دش الهواء غرف نظيفة
A 90-degree personnel air shower that turns the clean-side exit left or right for entrance layouts where a straight-through chamber will not fit.
- 90-Degree Route
- Left or Right Exit
- Corner-Fitted Footprint
- Turn-Zone Airflow
مقدمة المنتج
An L-shaped air shower places its two controlled doorways on adjacent walls and turns the operator route inside the cleaning enclosure. Nozzles and returns follow the corner route so the turn zone remains part of the cleaning path, rather than an unused stagnant pocket. Left-hand and right-hand layouts allow the chamber to fit the existing corridor orientation.
الخصائص الرئيسية
Mirrored layouts suit left-hand or right-hand clean-side routing.
Corner-directed outlets maintain air coverage as the operator changes direction.
A chamfered or radiused internal corner reduces dust-retaining ledges.
Service panels can be positioned on the accessible outer face of the selected layout.
مخاوف المنتج للعملاء
A 90-degree entrance needs to use the corner efficiently while preserving door clearance and adequate cleaning airflow.
A straight chamber conflicts with a wall or corridor alignment.Adjacent entry and exit openings turn traffic within one self-contained enclosure.
The inside bend becomes a low-velocity dust pocket.Corner-directed jets and a nearby return keep air moving through the turn zone.
Door leaves on neighbouring walls can interfere with each other.The chamber geometry and sequence control separate swing arcs and prevent simultaneous release.
A mirrored standard layout can put controls against an inaccessible wall.Purpose-designed handed versions locate fan access, returns and controls for the chosen orientation.
تطبيقات نموذجية
Corner cleanroom entrancesRetrofit pharmaceutical suitesLaboratories with offset corridorsCompact electronics gowning rooms
المعلمات الفنية
Typical dimensions for a purpose-built 90-degree air shower are as follows.
| المواد الأساسية | Insulated steel corner enclosure with H13 HEPA recirculation, adjustable wall and ceiling nozzles, and low-level returns |
|---|---|
| سمك اللوحة | 50-60 mm insulated corner wall panels |
| العرض الفعال | 900-1200 mm clear passage through the 90-degree turn |
| الحد الأقصى الطول | Up to 2500 mm overall long-leg dimension |
| الصلب يواجه سمك | 1.0-1.2 mm formed steel or SUS 304 chamber facing |
| الكثافة الأساسية | 45-70 kg/m³ insulated and acoustically treated panel core |
| الموصلية الحرارية | 0.028-0.038 W/(m·K) for the composite enclosure panel |
| إنهاء السطح | White powder-coated shell with smooth stainless or coated internal corner trim |
| نوع المشترك | Sealed right-angle module joints with adjacent electromagnetically interlocked door frames |
| التخصيص | متوفر على أساس التطبيق المقصود وبيئة التشغيل. |
الخيارات المتاحة
Left-hand or right-hand exitPainted steel or SUS 304 interiorSwing or automatic doorsAdditional corner ceiling nozzles
Planning a L-Shaped Cleanroom Air Shower specification?
أرسل لنا الأبعاد الخاصة بك، شروط التثبيت، أهداف الأداء والتشطيب السطحي المطلوب.
