 EnglishCurrent
 德语
德语 阿拉伯语
阿拉伯语 法语
法语 印尼语
印尼语 日语
日语 韩语
韩语 马来语
马来语 葡萄牙语
葡萄牙语 俄语
俄语 西班牙语
西班牙语 泰语
泰语 土耳其语
土耳其语 越南语
越南语

Cleanroom Wall and Ceiling Systems
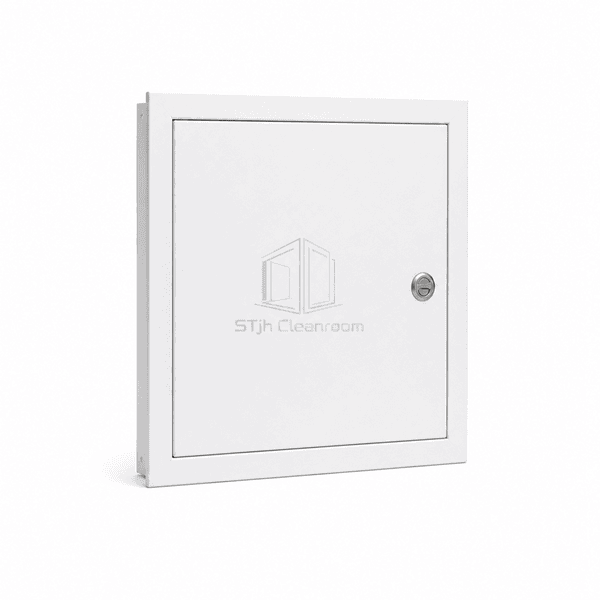
Flush Cleanroom Wall Access Panel
A compact flush inspection hatch with a sheet-metal door, concealed pivot and continuous perimeter seal, made for clean access to valves, controls and services behind an opaque cleanroom wall.
- Flush Inspection Door
- Continuous TPE Perimeter Seal
- Hidden Locking Hardware
- 200–1000 mm Opening Range
Product Introduction
Flush Cleanroom Wall Access Panels place a hinged metal leaf inside a rigid backing frame that can be integrated into a new wall panel or installed with a surface flange. A round-bar pivot keeps the hinge mechanism away from the exposed face, and a spring snap or lever lock pulls the door against a continuous TPE seal. The approximately 44 mm deep unit creates a practical route to concealed utilities while retaining a smooth, square and easy-to-wipe finish when closed.
Key Features
Circumferential elastomer sealing limits dust movement through the closed hatch gap.
Concealed pivot and lock components keep operating hardware off the main cleaning plane.
Galvanized and stainless steel versions cover general hygiene and demanding wash-down duties.
Made-to-size construction places access directly in front of the component that requires maintenance.
Customer Product Concerns
Access-hatch users need quick servicing without sacrificing tightness, cleanability or a controlled wall appearance.
A proud frame and exposed hinges create multiple edges around a small service opening.The recessed leaf and concealed pivot keep the closed face nearly level with the surrounding wall.
An unsealed inspection door allows dust from the service cavity to reach the room.A continuous TPE gasket is compressed around all four sides when the lock engages.
Small fasteners and key hardware are difficult to operate while wearing gloves.Spring-snap and lever-lock choices provide a positive closure with straightforward access.
A fixed standard size may miss the actual valve cluster or control location.Width and height can be selected independently within the fabrication range.
Typical Applications
Valve and utility inspection pointsElectrical control accessInstrument and sensor servicingMedical gas service cavitiesLaboratory wall maintenance openings
Technical Parameters
Common size and construction data for a flush cleanroom inspection hatch are listed below.
| Core Material | N/A — folded metal access leaf and backing frame contain no sandwich core |
|---|---|
| Panel Thickness | Approximately 44 mm access-unit depth |
| Effective Width | 200–1000 mm access opening |
| Maximum Length | 1000 mm maximum access-door height |
| Steel Facing Thickness | N/A — formed steel leaf is not a faced sandwich panel |
| Core Density | N/A — hollow sheet-metal access construction has no core |
| Thermal Conductivity | N/A — inspection hatch is not a thermal-insulation element |
| Surface Finish | Powder-coated galvanized steel or satin stainless steel |
| Joint Type | Approximately 2.5 mm flush door gap with continuous TPE seal and concealed pivot |
| Customization | Available based on the intended application and operating environment |
Available Options
Spring snap lockLever lock cylinderIntegrated or external frameGalvanized or stainless steel construction
Planning a Flush Cleanroom Wall Access Panel specification?
Send us your dimensions, installation conditions, performance targets and required surface finish.
