
 日本語
日本語 ドイツ人。
ドイツ人。 アラビア語:アラビア語
 フランス語で
 インドネシア語
 日本語で。流れ
 韓国語
韓国語 マレー語
マレー語 ポルトガル語
 ロシア語
ロシア語 スペイン語
スペイン語 タイ語
タイ語 トルコ語
トルコ語 ベトナム語
ベトナム語

クリーンルームの壁と天井システム
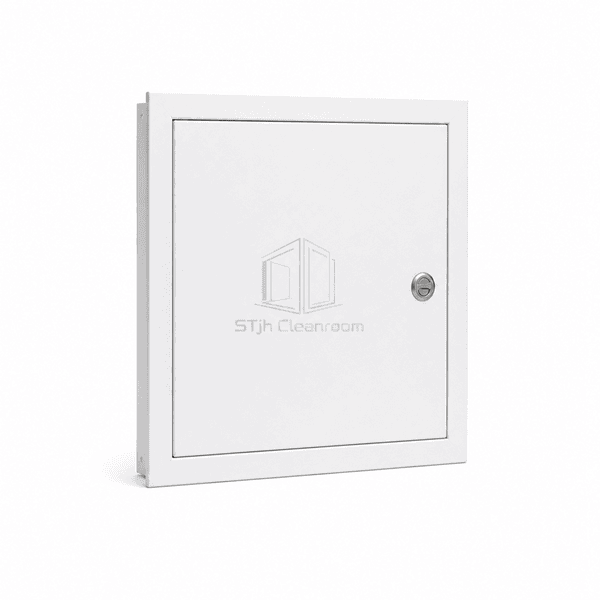
フラッシュクリーンルーム壁アクセスパネル
A compact flush inspection hatch with a sheet-metal door, concealed pivot and continuous perimeter seal, made for clean access to valves, controls and services behind an opaque cleanroom wall.
- Flush Inspection Door
- Continuous TPE Perimeter Seal
- Hidden Locking Hardware
- 200–1000 mm Opening Range
商品紹介
Flush Cleanroom Wall Access Panels place a hinged metal leaf inside a rigid backing frame that can be integrated into a new wall panel or installed with a surface flange. A round-bar pivot keeps the hinge mechanism away from the exposed face, and a spring snap or lever lock pulls the door against a continuous TPE seal. The approximately 44 mm deep unit creates a practical route to concealed utilities while retaining a smooth, square and easy-to-wipe finish when closed.
主要な特徴
Circumferential elastomer sealing limits dust movement through the closed hatch gap.
Concealed pivot and lock components keep operating hardware off the main cleaning plane.
Galvanized and stainless steel versions cover general hygiene and demanding wash-down duties.
Made-to-size construction places access directly in front of the component that requires maintenance.
お客様の製品に関する懸念事項
Access-hatch users need quick servicing without sacrificing tightness, cleanability or a controlled wall appearance.
A proud frame and exposed hinges create multiple edges around a small service opening.The recessed leaf and concealed pivot keep the closed face nearly level with the surrounding wall.
An unsealed inspection door allows dust from the service cavity to reach the room.A continuous TPE gasket is compressed around all four sides when the lock engages.
Small fasteners and key hardware are difficult to operate while wearing gloves.Spring-snap and lever-lock choices provide a positive closure with straightforward access.
A fixed standard size may miss the actual valve cluster or control location.Width and height can be selected independently within the fabrication range.
典型的な用途
Valve and utility inspection pointsElectrical control accessInstrument and sensor servicingMedical gas service cavitiesLaboratory wall maintenance openings
技術的なパラメータ
Common size and construction data for a flush cleanroom inspection hatch are listed below.
| コア材料 | N/A — folded metal access leaf and backing frame contain no sandwich core |
|---|---|
| パネルの厚さ | Approximately 44 mm access-unit depth |
| 有効幅 | 200–1000 mm access opening |
| 最大長さ | 1000 mm maximum access-door height |
| 鋼鉄の厚さを直面する | N/A — formed steel leaf is not a faced sandwich panel |
| コア密度 | N/A — hollow sheet-metal access construction has no core |
| 熱伝導率 | N/A — inspection hatch is not a thermal-insulation element |
| 表面仕上げ | Powder-coated galvanized steel or satin stainless steel |
| ジョイントタイプ | Approximately 2.5 mm flush door gap with continuous TPE seal and concealed pivot |
| カスタマイズ | 目的のアプリケーションおよび動作環境に基づいて利用可能 |
利用可能なオプション
Spring snap lockLever lock cylinderIntegrated or external frameGalvanized or stainless steel construction
Planning a Flush Cleanroom Wall Access Panel specification?
寸法、設置条件、性能目標、必要な表面仕上げをお送りください。
