
 EnglishCurrent
 德语
德语 阿拉伯语
阿拉伯语 法语
法语 印尼语
印尼语 日语
日语 韩语
韩语 马来语
马来语 葡萄牙语
葡萄牙语 俄语
俄语 西班牙语
西班牙语 泰语
泰语 土耳其语
土耳其语 越南语
越南语

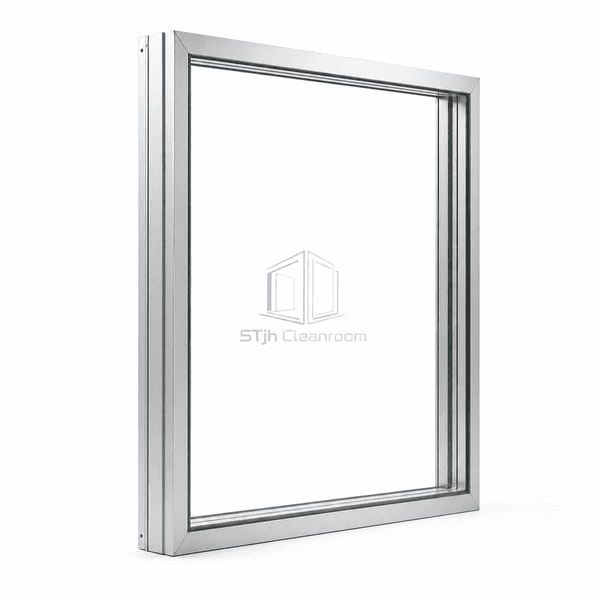
Cleanroom Wall and Ceiling Systems
Double-Glazed Cleanroom Partition
A twin-pane cleanroom wall system with separate flush glass faces on an 80 mm aluminum-framed module, enclosing a protected cavity for improved acoustic separation and optional blinds.
- Flush Glass on Both Sides
- Sealed Twin-Pane Cavity
- 80 mm Partition Depth
- Optional Internal Blinds
Product Introduction
Double-Glazed Cleanroom Partitions use two independently framed safety-glass panes hooked onto a steel stud structure. Each pane aligns flush with its room-side frame, leaving a sealed cavity between the two cleanable surfaces. The cavity can house privacy blinds without exposing cords or slats to the controlled rooms. A narrow sealed element joint and concealed support method create a transparent wall that integrates with matching solid partitions while offering more separation than a single pane.
Key Features
The enclosed air space improves acoustic separation compared with a single glazed screen.
Protected internal blinds provide privacy control without adding room-side cleaning parts.
Hooked aluminum frames can be removed independently for cavity or glass access.
Laminated and toughened safety-glass choices address different impact and retention needs.
Customer Product Concerns
Double-glazing decisions revolve around cavity cleanliness, privacy devices, acoustic transfer and equal cleanability from both rooms.
A recessed pane creates a sill that collects dust on one side of a thick wall.Separate aluminum frames bring each glass surface flush with its adjacent room finish.
External blinds add cords, slats and brackets that are awkward to disinfect.A sealed inter-pane blind keeps the operating mechanism outside the exposed cleaning surface.
Voices and equipment noise pass readily through a single glass partition.Two panes separated by an air cavity increase the sound-reduction path through the wall.
Contamination trapped inside fixed glazing can remain visible but inaccessible.Independently demountable glazing frames permit controlled access to the internal cavity.
Typical Applications
Double-glazed partitions for pharmaceutical process areasOperating-theatre support areasBiotechnology research laboratoriesSemiconductor observation corridorsMedical engineering cleanrooms
Technical Parameters
Representative dimensional ranges for flush double-glazed cleanroom partitions are listed below.
| Core Material | N/A — sealed air cavity between two safety-glass panes |
|---|---|
| Panel Thickness | 80 mm partition depth with 6 or 8 mm glass panes |
| Effective Width | 1200 mm standard axial module |
| Maximum Length | 3500 mm maximum glazing height; 3000 mm as one undivided element |
| Steel Facing Thickness | N/A — glazing faces consist of safety glass rather than steel sheet |
| Core Density | N/A — hollow glazing cavity contains no panel core |
| Thermal Conductivity | N/A — whole-system heat transfer depends on pane spacing, glass type and edge construction |
| Surface Finish | Flush clear toughened or laminated safety glass in bonded aluminum frames |
| Joint Type | 4 mm sealed element joint with two hooked aluminum glazing frames |
| Customization | Available based on the intended application and operating environment |
Available Options
Integral Venetian blindsToughened or laminated glassFull-height or balustrade glazingFrosted or tinted privacy finish
Planning a Double-Glazed Cleanroom Partition specification?
Send us your dimensions, installation conditions, performance targets and required surface finish.
