
 Inglés
 Alemán
 El árabe
 Francés
 Idioma indonesio
 El japonés
 Coreano
 El malayo
 El portugués
 El ruso
 EspañolCurrent
 Tailandés
 El turco
 El vietnamita

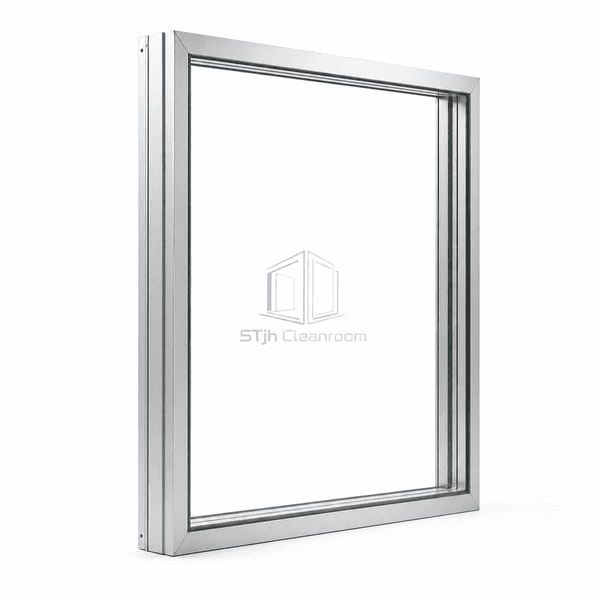
Sistemas de pared y techo de sala limpia
Doble acristalamiento partición de sala limpia por
A twin-pane cleanroom wall system with separate flush glass faces on an 80 mm aluminum-framed module, enclosing a protected cavity for improved acoustic separation and optional blinds.
- Flush Glass on Both Sides
- Sealed Twin-Pane Cavity
- 80 mm Partition Depth
- Optional Internal Blinds
Introducción del producto
Double-Glazed Cleanroom Partitions use two independently framed safety-glass panes hooked onto a steel stud structure. Each pane aligns flush with its room-side frame, leaving a sealed cavity between the two cleanable surfaces. The cavity can house privacy blinds without exposing cords or slats to the controlled rooms. A narrow sealed element joint and concealed support method create a transparent wall that integrates with matching solid partitions while offering more separation than a single pane.
Características clave
The enclosed air space improves acoustic separation compared with a single glazed screen.
Protected internal blinds provide privacy control without adding room-side cleaning parts.
Hooked aluminum frames can be removed independently for cavity or glass access.
Laminated and toughened safety-glass choices address different impact and retention needs.
Preocupaciones del producto del cliente
Double-glazing decisions revolve around cavity cleanliness, privacy devices, acoustic transfer and equal cleanability from both rooms.
A recessed pane creates a sill that collects dust on one side of a thick wall.Separate aluminum frames bring each glass surface flush with its adjacent room finish.
External blinds add cords, slats and brackets that are awkward to disinfect.A sealed inter-pane blind keeps the operating mechanism outside the exposed cleaning surface.
Voices and equipment noise pass readily through a single glass partition.Two panes separated by an air cavity increase the sound-reduction path through the wall.
Contamination trapped inside fixed glazing can remain visible but inaccessible.Independently demountable glazing frames permit controlled access to the internal cavity.
Aplicaciones típicas
Double-glazed partitions for pharmaceutical process areasOperating-theatre support areasBiotechnology research laboratoriesSemiconductor observation corridorsMedical engineering cleanrooms
Parámetros técnicos
Representative dimensional ranges for flush double-glazed cleanroom partitions are listed below.
| Materiales Core | N/A — sealed air cavity between two safety-glass panes |
|---|---|
| Panel de espesor | 80 mm partition depth with 6 or 8 mm glass panes |
| Ancho efectivo | 1200 mm standard axial module |
| Longitud máxima | 3500 mm maximum glazing height; 3000 mm as one undivided element |
| Acero frente a espesor | N/A — glazing faces consist of safety glass rather than steel sheet |
| Densidad Core | N/A — hollow glazing cavity contains no panel core |
| Conductividad térmica | N/A — whole-system heat transfer depends on pane spacing, glass type and edge construction |
| Superficie acabada | Flush clear toughened or laminated safety glass in bonded aluminum frames |
| Tipo conjunto | 4 mm sealed element joint with two hooked aluminum glazing frames |
| Customization | Disponible según la aplicación prevista y el entorno operativo |
Opciones disponibles
Integral Venetian blindsToughened or laminated glassFull-height or balustrade glazingFrosted or tinted privacy finish
Planning a Double-Glazed Cleanroom Partition specification?
Envíenos sus dimensiones, condiciones de instalación, objetivos de rendimiento y acabado superficial requerido.
