
 영어
영어 독일어
독일어 아랍어
아랍어 프랑스어
프랑스어 인도네시아어
 일본어
일본어 한국어현재 Current
 말레이어
말레이어 포르투갈어
포르투갈어 러시아어
러시아어 스페인어
스페인어 태국어
태국어 터키어
터키어 베트남어
베트남어

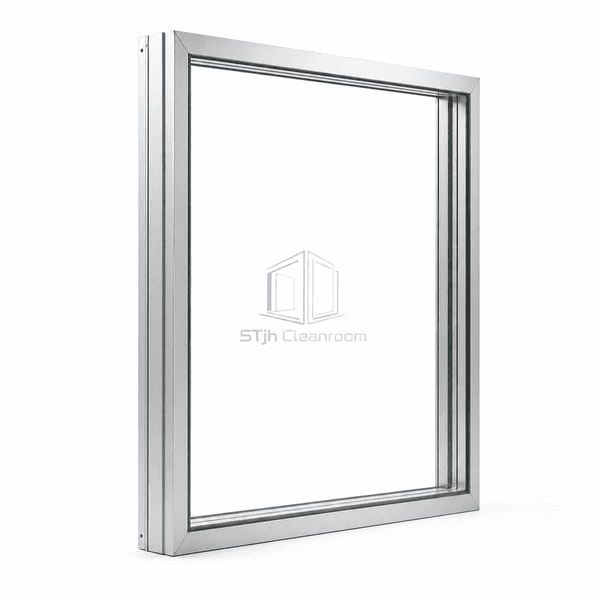
클린룸 벽 및 천장 시스템
이중 유리 클린룸 파티션
A twin-pane cleanroom wall system with separate flush glass faces on an 80 mm aluminum-framed module, enclosing a protected cavity for improved acoustic separation and optional blinds.
- Flush Glass on Both Sides
- Sealed Twin-Pane Cavity
- 80 mm Partition Depth
- Optional Internal Blinds
상품 소개
Double-Glazed Cleanroom Partitions use two independently framed safety-glass panes hooked onto a steel stud structure. Each pane aligns flush with its room-side frame, leaving a sealed cavity between the two cleanable surfaces. The cavity can house privacy blinds without exposing cords or slats to the controlled rooms. A narrow sealed element joint and concealed support method create a transparent wall that integrates with matching solid partitions while offering more separation than a single pane.
주요 기능
The enclosed air space improves acoustic separation compared with a single glazed screen.
Protected internal blinds provide privacy control without adding room-side cleaning parts.
Hooked aluminum frames can be removed independently for cavity or glass access.
Laminated and toughened safety-glass choices address different impact and retention needs.
고객 제품 관심사
Double-glazing decisions revolve around cavity cleanliness, privacy devices, acoustic transfer and equal cleanability from both rooms.
A recessed pane creates a sill that collects dust on one side of a thick wall.Separate aluminum frames bring each glass surface flush with its adjacent room finish.
External blinds add cords, slats and brackets that are awkward to disinfect.A sealed inter-pane blind keeps the operating mechanism outside the exposed cleaning surface.
Voices and equipment noise pass readily through a single glass partition.Two panes separated by an air cavity increase the sound-reduction path through the wall.
Contamination trapped inside fixed glazing can remain visible but inaccessible.Independently demountable glazing frames permit controlled access to the internal cavity.
일반적인 응용 프로그램
Double-glazed partitions for pharmaceutical process areasOperating-theatre support areasBiotechnology research laboratoriesSemiconductor observation corridorsMedical engineering cleanrooms
기술 매개변수
Representative dimensional ranges for flush double-glazed cleanroom partitions are listed below.
| 핵심 재료 | N/A — sealed air cavity between two safety-glass panes |
|---|---|
| 패널 두께 | 80 mm partition depth with 6 or 8 mm glass panes |
| 유효 폭 | 1200 mm standard axial module |
| 최대 길이 | 3500 mm maximum glazing height; 3000 mm as one undivided element |
| 강철 면면 두께 | N/A — glazing faces consist of safety glass rather than steel sheet |
| 코어 밀도 | N/A — hollow glazing cavity contains no panel core |
| 열전도도 (Thermal Conductivity) | N/A — whole-system heat transfer depends on pane spacing, glass type and edge construction |
| 표면 마무리 | Flush clear toughened or laminated safety glass in bonded aluminum frames |
| 접합 유형 | 4 mm sealed element joint with two hooked aluminum glazing frames |
| 사용자 정의 | 사용 대상 어플리케이션 및 운영 환경에 따라 사용 가능 |
사용 가능한 옵션
Integral Venetian blindsToughened or laminated glassFull-height or balustrade glazingFrosted or tinted privacy finish
Planning a Double-Glazed Cleanroom Partition specification?
치수, 설치 조건, 성능 목표 및 필요한 표면 마감을 보내십시오.
