 EnglishCurrent
 德语
德语 阿拉伯语
阿拉伯语 法语
法语 印尼语
印尼语 日语
日语 韩语
韩语 马来语
马来语 葡萄牙语
葡萄牙语 俄语
俄语 西班牙语
西班牙语 泰语
泰语 土耳其语
土耳其语 越南语
越南语

Cleanroom Wall and Ceiling Systems
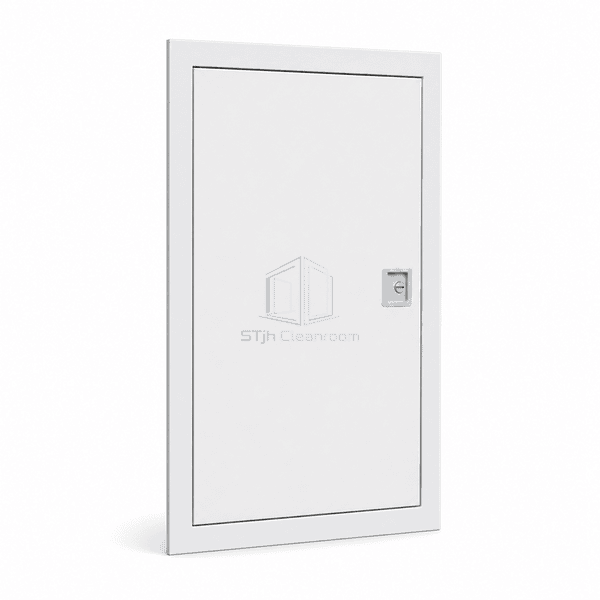
Cleanroom Wall Access Panel
A flush metal wall hatch with a continuous gasket and concealed hardware, providing repeatable maintenance access to valves, controls and services behind cleanroom partitions.
- Flush Wall Integration
- Gasketed Perimeter
- Concealed Door Hardware
- Reusable Maintenance Access
Product Introduction
Cleanroom Wall Access Panels are built into modular wall systems wherever valves, dampers, electrical controls or inspection points must remain reachable from the clean side. The framed opening supports a flush metal leaf that closes on a continuous gasket, reducing leakage and eliminating a projecting door edge. Concealed hinges, push catches and budget or security locks provide different access levels without cluttering the visible face. The door can match white wall coatings or use stainless steel in areas exposed to stronger disinfectants and frequent handling.
Key Features
A continuous gasket closes the clearance gap between the access door and its rigid frame.
Concealed hinges protect hardware from contamination and accidental impact.
Optional locking controls entry to utilities without adding a separate surface-mounted cabinet.
Replaceable doors allow local repair while the surrounding cleanroom wall remains undisturbed.
Customer Product Concerns
Wall service access must remain secure and easy to clean while preserving the flat surface and air seal of the surrounding partition.
Removing a complete wall panel for minor valve service disrupts the controlled room.A dedicated access leaf exposes only the required service zone and closes again on its original gasket.
Surface-mounted cabinets obstruct corridors and collect dust on horizontal edges.A recessed frame keeps the hatch flush with the cleanroom wall face.
Repeated opening can produce an uneven gap around a light-duty door.A reinforced frame and adjustable concealed hinges maintain alignment and gasket compression.
Unrestricted latches allow unauthorized entry to critical controls.A concealed key or budget lock limits access while keeping the external surface uncluttered.
Typical Applications
Wall-mounted valve accessElectrical control inspection pointsLow return-air damper serviceLaboratory utility maintenanceClean corridor MEP access
Technical Parameters
Common flush cleanroom wall access-panel ranges are listed below.
| Core Material | Galvanized-steel door tray and reinforced steel perimeter frame |
|---|---|
| Panel Thickness | Approximately 86 mm frame depth; reduced-depth frames available |
| Effective Width | 200–600 mm clear single-leaf width |
| Maximum Length | 1200 mm leaf height |
| Steel Facing Thickness | 0.9 mm door tray and 1.2 mm frame |
| Core Density | N/A — hollow reinforced metal access door |
| Thermal Conductivity | N/A — uninsulated maintenance hatch |
| Surface Finish | Powder-coated galvanized steel, antibacterial coating or brushed stainless steel |
| Joint Type | Flush gasketed door with concealed hinges and push catch or hidden lock |
| Customization | Available based on the intended application and operating environment |
Available Options
Single, double or multi-door layoutPush catch, budget lock or security lockAntibacterial powder coatPlastic-coated or stainless steel face
Planning a Cleanroom Wall Access Panel specification?
Send us your dimensions, installation conditions, performance targets and required surface finish.
