
 İngilizce
 Almanca
 Arapça
 Fransızca
 Endonezya dilinde
 Japonca
 Korece
 Malay dilinde
 Portekizce
 Rusça
Rusça İspanyolca
 Taylandca
 TürkçeCurrent
 Vietnamca

Temiz Oda Duvar ve Tavan Sistemleri
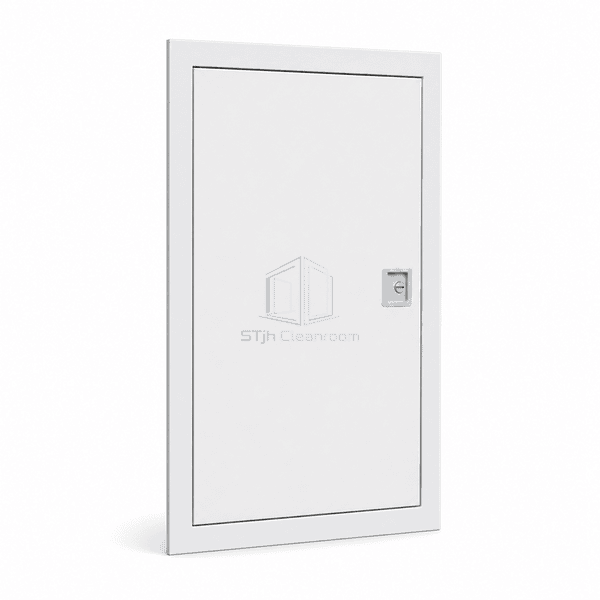
Temiz Oda Duvar Erişim Panelleri
A flush metal wall hatch with a continuous gasket and concealed hardware, providing repeatable maintenance access to valves, controls and services behind cleanroom partitions.
- Flush Wall Integration
- Gasketed Perimeter
- Concealed Door Hardware
- Reusable Maintenance Access
Ürün tanıtımı
Cleanroom Wall Access Panels are built into modular wall systems wherever valves, dampers, electrical controls or inspection points must remain reachable from the clean side. The framed opening supports a flush metal leaf that closes on a continuous gasket, reducing leakage and eliminating a projecting door edge. Concealed hinges, push catches and budget or security locks provide different access levels without cluttering the visible face. The door can match white wall coatings or use stainless steel in areas exposed to stronger disinfectants and frequent handling.
Ana Özellikler
A continuous gasket closes the clearance gap between the access door and its rigid frame.
Concealed hinges protect hardware from contamination and accidental impact.
Optional locking controls entry to utilities without adding a separate surface-mounted cabinet.
Replaceable doors allow local repair while the surrounding cleanroom wall remains undisturbed.
Müşteri Ürün Sorunları
Wall service access must remain secure and easy to clean while preserving the flat surface and air seal of the surrounding partition.
Removing a complete wall panel for minor valve service disrupts the controlled room.A dedicated access leaf exposes only the required service zone and closes again on its original gasket.
Surface-mounted cabinets obstruct corridors and collect dust on horizontal edges.A recessed frame keeps the hatch flush with the cleanroom wall face.
Repeated opening can produce an uneven gap around a light-duty door.A reinforced frame and adjustable concealed hinges maintain alignment and gasket compression.
Unrestricted latches allow unauthorized entry to critical controls.A concealed key or budget lock limits access while keeping the external surface uncluttered.
Tipik uygulamalar
Wall-mounted valve accessElectrical control inspection pointsLow return-air damper serviceLaboratory utility maintenanceClean corridor MEP access
Teknik parametreler
Common flush cleanroom wall access-panel ranges are listed below.
| Temel malzemeler | Galvanized-steel door tray and reinforced steel perimeter frame |
|---|---|
| Panel kalınlığı | Approximately 86 mm frame depth; reduced-depth frames available |
| Effective Width (Etkili Genişlik) | 200–600 mm clear single-leaf width |
| Maksimum uzunluk | 1200 mm leaf height |
| Çelik yüz yüze kalınlığı | 0.9 mm door tray and 1.2 mm frame |
| Core Density (Çekirdek Yoğunluğu) | N/A — hollow reinforced metal access door |
| Termal İletkenlik | N/A — uninsulated maintenance hatch |
| Yüzey bitirme | Powder-coated galvanized steel, antibacterial coating or brushed stainless steel |
| Ortak tip | Flush gasketed door with concealed hinges and push catch or hidden lock |
| Customization (Özelleşme) | Kullanılan amaçlanan uygulama ve çalışma ortamına göre kullanılabilir |
Mevcut Seçenekler
Single, double or multi-door layoutPush catch, budget lock or security lockAntibacterial powder coatPlastic-coated or stainless steel face
Planning a Cleanroom Wall Access Panel specification?
Bize boyutlarınızı, montaj koşullarınızı, performans hedeflerinizi ve gerekli yüzey kaplamalarınızı gönderin.
