 EnglishCurrent
 德语
德语 阿拉伯语
阿拉伯语 法语
法语 印尼语
印尼语 日语
日语 韩语
韩语 马来语
马来语 葡萄牙语
葡萄牙语 俄语
俄语 西班牙语
西班牙语 泰语
泰语 土耳其语
土耳其语 越南语
越南语

Industry-Specific Cleanroom Equipment
Clean Ward Supply Ceiling
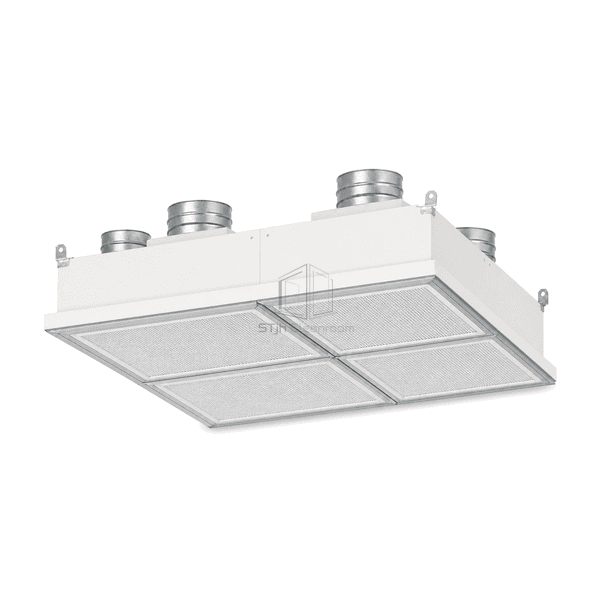
A compact square ward air-supply ceiling built from four individually serviceable HEPA terminal modules with perforated room-side diffusers.
- Four-Module Ward Array
- Room-Side Filter Access
- Perforated Mixing Diffusers
- Independent Top Duct Inlets
Product Introduction
The clean ward supply ceiling combines four independent terminal filter housings in a compact square 2-by-2 array for hospital ward bed zones and other healthcare rooms requiring filtered ceiling supply. Each shallow powder-coated steel plenum has its own top circular duct collar, retained H14 HEPA cartridge and perforated room-side diffuser. Natural-anodized aluminum rails join the modules beneath one continuous perimeter trim, while corner suspension lugs support coordinated installation above the finished ceiling. The arrangement provides broad turbulent-mixing supply without the lighting, surgical-lamp opening or large central compensation device used on an operating-room canopy.
Key Features
Hinged perforated diffuser panels provide clean-side access to the filter retaining rails, seal interfaces and test points.
A separate circular inlet above each plenum reduces dependence on one deep common box and supports branch balancing.
Powder-coated exposed faces, slim anodized rails and concealed grille fasteners create wipeable room-side surfaces.
Customer Product Concerns
A ward supply terminal must deliver clean air across the occupied bed zone while fitting limited ceiling space and remaining serviceable without dismantling the complete array.
A single small ceiling outlet can create a concentrated jet while leaving weak circulation around the patient zone.Four perforated diffuser faces spread supply over a broader square area and add terminal resistance for more even room mixing.
Ceiling-side filter replacement may disturb services above the ward and require removal of finished ceiling components.Each hinged room-side diffuser exposes one retained HEPA cartridge so an individual module can be accessed below the ceiling.
Shared plenums can make branch balancing and fault isolation difficult when several filter faces serve one bed zone.Four dedicated top inlet collars allow the corresponding terminals to be connected and balanced as defined branches.
A bulky surgical canopy can consume unnecessary ceiling space and introduce lighting or equipment interfaces that a clean ward does not need.The compact four-module layout omits surgical-light openings and integrated luminaires while retaining filtered ward supply coverage.
Typical Applications
Hematology and protective-environment patient roomsBurn-care clean wardsTransplant recovery roomsClean intensive-care bed zones
Technical Parameters
Typical configurable construction values for a compact four-module clean ward supply ceiling are listed below.
| Core Material | Four H14 mini-pleat HEPA cartridges in RAL 9010 powder-coated galvanized-steel plenums with anodized aluminum rails and perforated diffusers |
|---|---|
| Panel Thickness | 300-420 mm overall terminal module depth including inlet base |
| Effective Width | 1180-1320 mm nominal square diffuser-array width |
| Maximum Length | Up to 1400 mm configurable square-array length |
| Steel Facing Thickness | 0.8-1.2 mm powder-coated galvanized plenum sheet |
| Core Density | 2700 kg/m³ for anodized EN AW-6063 aluminum frame components |
| Thermal Conductivity | 200-220 W/(m·K) for EN AW-6063 aluminum rails at room temperature |
| Surface Finish | RAL 9010 epoxy powder-coated housings and perforated faces with satin natural-anodized aluminum trim |
| Joint Type | Four mechanically joined terminal housings with gasketed room-side filter retainers, hinged diffusers and separate circular top inlets |
| Customization | Available based on the intended application and operating environment. |
Available Options
Dry-gasket or gel-seal terminal filter retentionTop circular inlet diameters selected for branch airflowGalvanized-steel or AISI 304 stainless housing constructionFixed perforated or hinged room-side diffuser panels
Planning a Clean Ward Supply Ceiling specification?
Send us your dimensions, installation conditions, performance targets and required surface finish.
