
 EnglishCurrent
 德语
德语 阿拉伯语
阿拉伯语 法语
法语 印尼语
印尼语 日语
日语 韩语
韩语 马来语
马来语 葡萄牙语
葡萄牙语 俄语
俄语 西班牙语
西班牙语 泰语
泰语 土耳其语
土耳其语 越南语
越南语

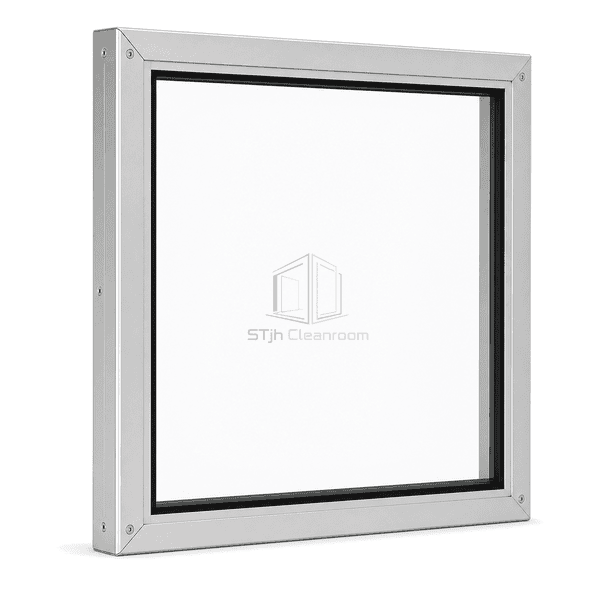
Cleanroom Doors, Windows and Interlock Systems
Aluminum-Framed Cleanroom Window
A modular observation window using precision-extruded aluminum profiles and fixed safety glazing for cleanroom walls that prioritize low weight and dimensional accuracy.
- Extruded Aluminum Frame
- Low-Weight Assembly
- Anodized or Powder Coated
- Modular Wall Fit
Product Introduction
The aluminum-framed cleanroom window uses accurately extruded perimeter profiles to locate glazing, conceal fasteners and connect with modular wall panels. Aluminum reduces assembly weight and supports long straight frame members, while anodized or powder-coated finishes provide a smooth cleanable surface. Single, insulated and double-flush glazing configurations can share the same coordinated wall-opening concept.
Key Features
Lower frame mass simplifies handling of larger observation panels during modular installation.
Anodized and polyester powder-coated finishes offer color and corrosion options for indoor clean areas.
Replaceable gaskets and mechanically assembled profiles allow controlled glass replacement.
Customer Product Concerns
An aluminum window must combine low weight with a rigid sealed opening and a finish that does not introduce exposed grooves or loose cover strips.
Heavy fabricated frames are difficult to position in lightweight modular walls.Aluminum extrusions reduce frame weight while maintaining a rigid closed perimeter.
Generic storefront profiles leave deep glazing channels exposed to the room.Cleanroom-specific covers and flush seals close the profile recesses on visible faces.
Frame color does not match the selected cleanroom panel finish.Clear anodizing and project-selected powder coating provide coordinated appearance options.
Typical Applications
Modular pharmaceutical cleanroomsElectronics assembly roomsLaboratory partitionsClean manufacturing viewing corridors
Technical Parameters
Typical material and dimensional ranges for an aluminum-framed cleanroom window are shown below.
| Core Material | Tempered safety glazing retained in 6063-T5/T6 extruded aluminum profiles |
|---|---|
| Panel Thickness | 40–150 mm overall frame depth; 6–12 mm individual panes |
| Effective Width | 300–2000 mm clear viewing width |
| Maximum Length | 3000 mm overall window height |
| Steel Facing Thickness | 0 mm — all-aluminum frame has no steel facing |
| Core Density | Approximately 2500 kg/m³ for glass; solid aluminum frame has no insulation core |
| Thermal Conductivity | Approximately 1.0 W/(m·K) for glass; aluminum frame may use an optional thermal break |
| Surface Finish | Clear anodized, color anodized or polyester powder-coated aluminum |
| Joint Type | Mechanically assembled extrusion with replaceable EPDM glazing gaskets and sealed perimeter |
| Customization | Available based on the intended application and operating environment |
Available Options
Single, insulated or double-flush glazingClear anodized or RAL powder coatThermal-break profileIntegral blind or tinted glass
Planning a Aluminum-Framed Cleanroom Window specification?
Send us your dimensions, installation conditions, performance targets and required surface finish.
