
 日本語
日本語 ドイツ人。
ドイツ人。 アラビア語:アラビア語
 フランス語で
 インドネシア語
 日本語で。流れ
 韓国語
韓国語 マレー語
マレー語 ポルトガル語
 ロシア語
ロシア語 スペイン語
スペイン語 タイ語
タイ語 トルコ語
トルコ語 ベトナム語
ベトナム語

クリーンルームのドア、窓およびインターロックシステム
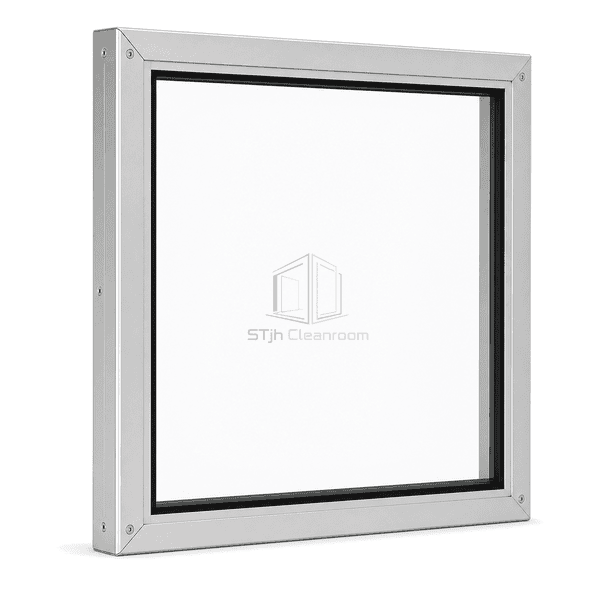
アルミニウムフレームクリーンルーム窓
A modular observation window using precision-extruded aluminum profiles and fixed safety glazing for cleanroom walls that prioritize low weight and dimensional accuracy.
- Extruded Aluminum Frame
- Low-Weight Assembly
- Anodized or Powder Coated
- Modular Wall Fit
商品紹介
The aluminum-framed cleanroom window uses accurately extruded perimeter profiles to locate glazing, conceal fasteners and connect with modular wall panels. Aluminum reduces assembly weight and supports long straight frame members, while anodized or powder-coated finishes provide a smooth cleanable surface. Single, insulated and double-flush glazing configurations can share the same coordinated wall-opening concept.
主要な特徴
Lower frame mass simplifies handling of larger observation panels during modular installation.
Anodized and polyester powder-coated finishes offer color and corrosion options for indoor clean areas.
Replaceable gaskets and mechanically assembled profiles allow controlled glass replacement.
お客様の製品に関する懸念事項
An aluminum window must combine low weight with a rigid sealed opening and a finish that does not introduce exposed grooves or loose cover strips.
Heavy fabricated frames are difficult to position in lightweight modular walls.Aluminum extrusions reduce frame weight while maintaining a rigid closed perimeter.
Generic storefront profiles leave deep glazing channels exposed to the room.Cleanroom-specific covers and flush seals close the profile recesses on visible faces.
Frame color does not match the selected cleanroom panel finish.Clear anodizing and project-selected powder coating provide coordinated appearance options.
典型的な用途
Modular pharmaceutical cleanroomsElectronics assembly roomsLaboratory partitionsClean manufacturing viewing corridors
技術的なパラメータ
Typical material and dimensional ranges for an aluminum-framed cleanroom window are shown below.
| コア材料 | Tempered safety glazing retained in 6063-T5/T6 extruded aluminum profiles |
|---|---|
| パネルの厚さ | 40–150 mm overall frame depth; 6–12 mm individual panes |
| 有効幅 | 300–2000 mm clear viewing width |
| 最大長さ | 3000 mm overall window height |
| 鋼鉄の厚さを直面する | 0 mm — all-aluminum frame has no steel facing |
| コア密度 | Approximately 2500 kg/m³ for glass; solid aluminum frame has no insulation core |
| 熱伝導率 | Approximately 1.0 W/(m·K) for glass; aluminum frame may use an optional thermal break |
| 表面仕上げ | Clear anodized, color anodized or polyester powder-coated aluminum |
| ジョイントタイプ | Mechanically assembled extrusion with replaceable EPDM glazing gaskets and sealed perimeter |
| カスタマイズ | 目的のアプリケーションおよび動作環境に基づいて利用可能 |
利用可能なオプション
Single, insulated or double-flush glazingClear anodized or RAL powder coatThermal-break profileIntegral blind or tinted glass
Planning a Aluminum-Framed Cleanroom Window specification?
寸法、設置条件、性能目標、必要な表面仕上げをお送りください。
