
 English
 الألمانية
 العربيةالحالي
 الفرنسية
 الإندونيسية
 اليابانية
 الكورية
 اللغة الملاوية
 البرتغالية
 الروسية
 الإسبانية
 التايلاندية
 اللغة التركية
 اللغة الفيتنامية

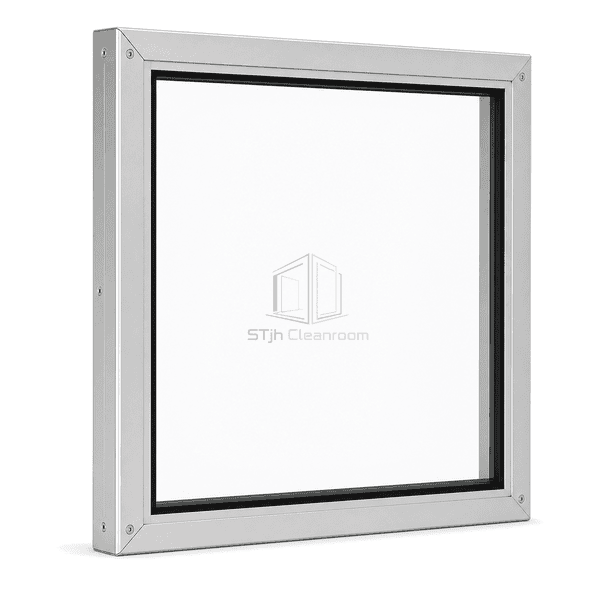
أبواب الغرف النظيفة ونوافذ وأنظمة التشابك
الألومنيوم مؤطرة نافذة غرف الأبحاث
A modular observation window using precision-extruded aluminum profiles and fixed safety glazing for cleanroom walls that prioritize low weight and dimensional accuracy.
- Extruded Aluminum Frame
- Low-Weight Assembly
- Anodized or Powder Coated
- Modular Wall Fit
مقدمة المنتج
The aluminum-framed cleanroom window uses accurately extruded perimeter profiles to locate glazing, conceal fasteners and connect with modular wall panels. Aluminum reduces assembly weight and supports long straight frame members, while anodized or powder-coated finishes provide a smooth cleanable surface. Single, insulated and double-flush glazing configurations can share the same coordinated wall-opening concept.
الخصائص الرئيسية
Lower frame mass simplifies handling of larger observation panels during modular installation.
Anodized and polyester powder-coated finishes offer color and corrosion options for indoor clean areas.
Replaceable gaskets and mechanically assembled profiles allow controlled glass replacement.
مخاوف المنتج للعملاء
An aluminum window must combine low weight with a rigid sealed opening and a finish that does not introduce exposed grooves or loose cover strips.
Heavy fabricated frames are difficult to position in lightweight modular walls.Aluminum extrusions reduce frame weight while maintaining a rigid closed perimeter.
Generic storefront profiles leave deep glazing channels exposed to the room.Cleanroom-specific covers and flush seals close the profile recesses on visible faces.
Frame color does not match the selected cleanroom panel finish.Clear anodizing and project-selected powder coating provide coordinated appearance options.
تطبيقات نموذجية
Modular pharmaceutical cleanroomsElectronics assembly roomsLaboratory partitionsClean manufacturing viewing corridors
المعلمات الفنية
Typical material and dimensional ranges for an aluminum-framed cleanroom window are shown below.
| المواد الأساسية | Tempered safety glazing retained in 6063-T5/T6 extruded aluminum profiles |
|---|---|
| سمك اللوحة | 40–150 mm overall frame depth; 6–12 mm individual panes |
| العرض الفعال | 300–2000 mm clear viewing width |
| الحد الأقصى الطول | 3000 mm overall window height |
| الصلب يواجه سمك | 0 mm — all-aluminum frame has no steel facing |
| الكثافة الأساسية | Approximately 2500 kg/m³ for glass; solid aluminum frame has no insulation core |
| الموصلية الحرارية | Approximately 1.0 W/(m·K) for glass; aluminum frame may use an optional thermal break |
| إنهاء السطح | Clear anodized, color anodized or polyester powder-coated aluminum |
| نوع المشترك | Mechanically assembled extrusion with replaceable EPDM glazing gaskets and sealed perimeter |
| التخصيص | متاح بناءً على التطبيق المقصود وبيئة التشغيل |
الخيارات المتاحة
Single, insulated or double-flush glazingClear anodized or RAL powder coatThermal-break profileIntegral blind or tinted glass
Planning a Aluminum-Framed Cleanroom Window specification?
أرسل لنا الأبعاد الخاصة بك، شروط التثبيت، أهداف الأداء والتشطيب السطحي المطلوب.
