
 English
 الألمانية
 العربيةالحالي
 الفرنسية
 الإندونيسية
 اليابانية
 الكورية
 اللغة الملاوية
 البرتغالية
 الروسية
 الإسبانية
 التايلاندية
 اللغة التركية
 اللغة الفيتنامية

أبواب الغرف النظيفة ونوافذ وأنظمة التشابك
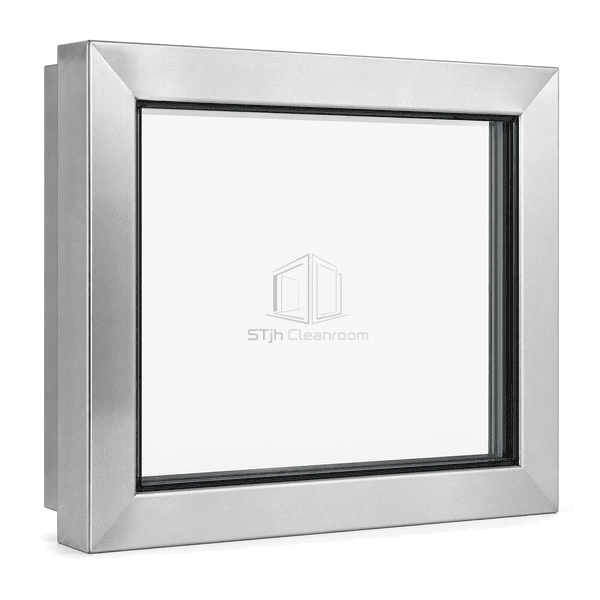
الفولاذ المقاوم للصدأ نافذة مراقبة غرف الأبحاث
A fixed hygienic vision panel built around a welded stainless-steel frame and flush safety glazing for wash-down, healthcare and high-containment interiors.
- 304 or 316L Frame
- Welded Hygienic Corners
- Flush Safety Glazing
- Chemical-Resistant Finish
مقدمة المنتج
This observation window uses a formed and welded stainless-steel architrave rather than painted aluminum. Dressed corner welds, continuous glass seals and concealed attachment create a durable perimeter for rooms exposed to frequent disinfectant wiping or humid cleaning. The frame can receive single, double or specialist glazing and is particularly useful where the window finish must match stainless doors, wall liners or process equipment.
الخصائص الرئيسية
304 suits general clean interiors, while 316L is available for stronger chemical and wash exposure.
A satin finish controls glare and can be restored more readily than a chipped painted coating.
The frame can be fabricated for single, double, lead or fire-rated glazing makeups without exposed screws.
مخاوف المنتج للعملاء
The window perimeter must tolerate repeated contact with cleaning agents without corroding, opening at mitres or exposing inaccessible fasteners.
Painted frames chip at the glass edge under repeated aggressive cleaning.A solid stainless-steel architrave provides corrosion resistance without relying on a decorative topcoat.
Open corner joints trap moisture and become difficult to inspect.Welded and dressed corners form a continuous metal perimeter.
Mixed frame and equipment finishes create inconsistent cleaning procedures.304 or 316L satin stainless steel coordinates with common hygienic doors and process surfaces.
تطبيقات نموذجية
Biopharmaceutical wash areasHealthcare isolation suitesHigh-containment laboratoriesFood and aseptic processing rooms
المعلمات الفنية
Typical construction ranges for a stainless-steel cleanroom observation window are listed below.
| المواد الأساسية | Tempered or laminated safety glazing in a formed 304 or 316L stainless-steel subframe |
|---|---|
| سمك اللوحة | 50–150 mm overall frame depth; 6–12 mm individual glass panes |
| العرض الفعال | 300–1800 mm clear viewing width |
| الحد الأقصى الطول | 3000 mm overall window height |
| الصلب يواجه سمك | 1.0–2.0 mm stainless-steel frame and reveal liners |
| الكثافة الأساسية | Approximately 2500 kg/m³ for standard safety glass |
| الموصلية الحرارية | Approximately 1.0 W/(m·K) for glass; stainless frame is not a thermal break |
| إنهاء السطح | Brushed 304 or 316L stainless steel, typically No. 4 or fine satin |
| نوع المشترك | Welded architrave with concealed subframe, continuous glazing seal and sealed wall perimeter |
| التخصيص | متاح بناءً على التطبيق المقصود وبيئة التشغيل |
الخيارات المتاحة
304 or 316L stainless steelSingle or double glazingElectropolished or satin finishIntegral blinds or specialist glass
Planning a Stainless Steel Cleanroom Observation Window specification?
أرسل لنا الأبعاد الخاصة بك، شروط التثبيت، أهداف الأداء والتشطيب السطحي المطلوب.
