
 日本語
日本語 ドイツ人。
ドイツ人。 アラビア語:アラビア語
 フランス語で
 インドネシア語
 日本語で。流れ
 韓国語
韓国語 マレー語
マレー語 ポルトガル語
 ロシア語
ロシア語 スペイン語
スペイン語 タイ語
タイ語 トルコ語
トルコ語 ベトナム語
ベトナム語

クリーンルームのドア、窓およびインターロックシステム
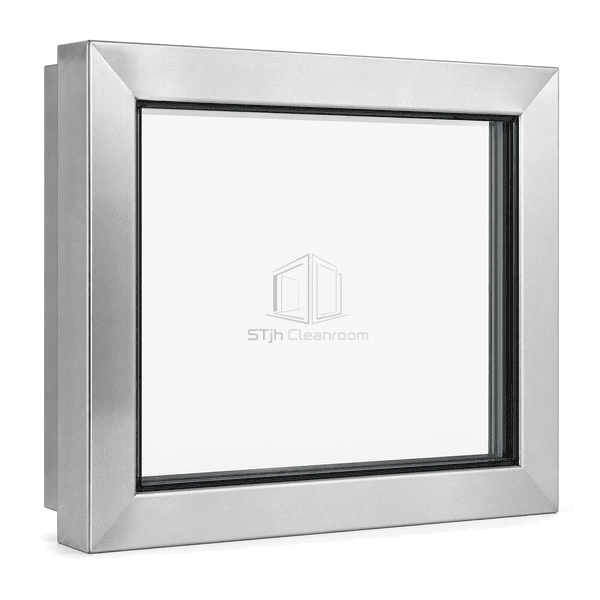
ステンレス鋼クリーンルームの観察窓
A fixed hygienic vision panel built around a welded stainless-steel frame and flush safety glazing for wash-down, healthcare and high-containment interiors.
- 304 or 316L Frame
- Welded Hygienic Corners
- Flush Safety Glazing
- Chemical-Resistant Finish
商品紹介
This observation window uses a formed and welded stainless-steel architrave rather than painted aluminum. Dressed corner welds, continuous glass seals and concealed attachment create a durable perimeter for rooms exposed to frequent disinfectant wiping or humid cleaning. The frame can receive single, double or specialist glazing and is particularly useful where the window finish must match stainless doors, wall liners or process equipment.
主要な特徴
304 suits general clean interiors, while 316L is available for stronger chemical and wash exposure.
A satin finish controls glare and can be restored more readily than a chipped painted coating.
The frame can be fabricated for single, double, lead or fire-rated glazing makeups without exposed screws.
お客様の製品に関する懸念事項
The window perimeter must tolerate repeated contact with cleaning agents without corroding, opening at mitres or exposing inaccessible fasteners.
Painted frames chip at the glass edge under repeated aggressive cleaning.A solid stainless-steel architrave provides corrosion resistance without relying on a decorative topcoat.
Open corner joints trap moisture and become difficult to inspect.Welded and dressed corners form a continuous metal perimeter.
Mixed frame and equipment finishes create inconsistent cleaning procedures.304 or 316L satin stainless steel coordinates with common hygienic doors and process surfaces.
典型的な用途
Biopharmaceutical wash areasHealthcare isolation suitesHigh-containment laboratoriesFood and aseptic processing rooms
技術的なパラメータ
Typical construction ranges for a stainless-steel cleanroom observation window are listed below.
| コア材料 | Tempered or laminated safety glazing in a formed 304 or 316L stainless-steel subframe |
|---|---|
| パネルの厚さ | 50–150 mm overall frame depth; 6–12 mm individual glass panes |
| 有効幅 | 300–1800 mm clear viewing width |
| 最大長さ | 3000 mm overall window height |
| 鋼鉄の厚さを直面する | 1.0–2.0 mm stainless-steel frame and reveal liners |
| コア密度 | 標準安全ガラスの場合約 2500 kg / m3 |
| 熱伝導率 | Approximately 1.0 W/(m·K) for glass; stainless frame is not a thermal break |
| 表面仕上げ | Brushed 304 or 316L stainless steel, typically No. 4 or fine satin |
| ジョイントタイプ | Welded architrave with concealed subframe, continuous glazing seal and sealed wall perimeter |
| カスタマイズ | 目的のアプリケーションおよび動作環境に基づいて利用可能 |
利用可能なオプション
304 or 316L stainless steelシングルまたはダブルガラスElectropolished or satin finishIntegral blinds or specialist glass
Planning a Stainless Steel Cleanroom Observation Window specification?
寸法、設置条件、性能目標、必要な表面仕上げをお送りください。
