
 English
 الألمانية
 العربيةالحالي
 الفرنسية
 الإندونيسية
 اليابانية
 الكورية
 اللغة الملاوية
 البرتغالية
 الروسية
 الإسبانية
 التايلاندية
 اللغة التركية
 اللغة الفيتنامية

معدات الغرف النظيفة المحددة للصناعة
Oغرفة العمليات الجراحية فرك بالوعة
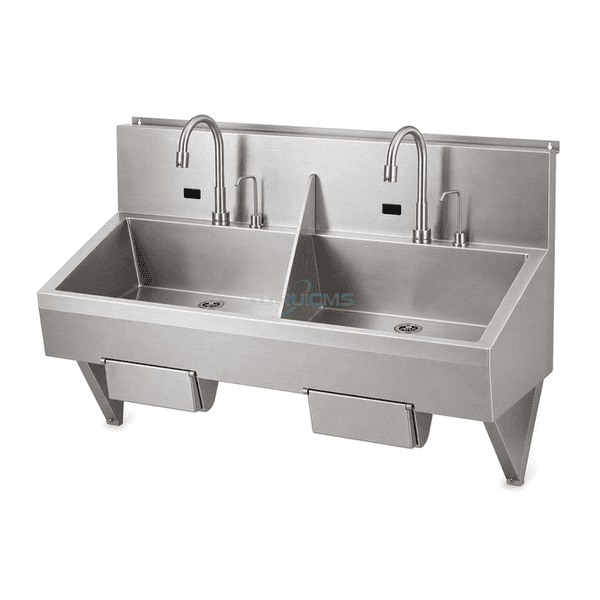
A wall-mounted dual-station surgical scrub sink with two deep sloping basins, touch-free water activation and knee-operated manual backup for controlled preoperative hand washing.
- Two Independent Wash Stations
- Infrared Water Activation
- Knee-Control Manual Backup
- Deep Fully Draining Basins
مقدمة المنتج
The operating room surgical scrub sink is fabricated as one welded 304 stainless steel assembly with two separate deep basins, a tall integral backsplash and a centered splash divider. Each station has its own high-mounted gooseneck outlet, infrared sensor, stainless soap spout, drain and front knee-control panel. Smooth radiused basin transitions direct water toward the outlets, while the continuous rear mounting rail and paired triangular supports transfer the suspended load to a prepared wall structure. The satin No. 4 finish provides a cleanable clinical surface without decorative coatings.
الخصائص الرئيسية
Black infrared sensor windows initiate water flow without hand contact at either station.
Hinged knee panels provide a mechanical backup path and open for access to the concealed valve linkage.
A tall backsplash and center divider contain splash while the sloped basin floors reduce residual pooling.
مخاوف المنتج للعملاء
A surgical wash station must support simultaneous hands-free use while controlling splash, draining promptly and keeping service components accessible outside the basin.
Hand-operated taps can recontaminate scrubbed hands at the end of the washing sequence.Each station uses an infrared water sensor, with a broad knee panel available for contact-free manual actuation.
A shallow or flat-bottomed sink can splash outward and retain water between users.Deep separate bowls, high rear shielding and sloped floors direct runoff toward one drain per station.
Two users working side by side can transfer spray into the adjacent wash position.The fixed center divider separates the two basin openings without obstructing either gooseneck outlet.
Concealed mixing and control hardware can be difficult to inspect after wall mounting.Hinged front knee panels expose the compact station valve and linkage while the basin remains fixed to its supports.
تطبيقات نموذجية
Operating theatre scrub alcovesSurgical-suite clean corridorsCentral sterile service preparation zonesHospital procedure-room wash areas
المعلمات الفنية
Typical configurable construction values for a wall-mounted dual-station stainless surgical scrub sink are listed below.
| المواد الأساسية | Welded AISI 304 stainless steel basin, backsplash, divider, apron and wall-support structure |
|---|---|
| سمك اللوحة | 250-320 mm formed basin and front-apron section |
| العرض الفعال | 1450-1626 mm usable dual-station sink width |
| الحد الأقصى الطول | Up to 1800 mm configurable overall sink length |
| الصلب يواجه سمك | 1.2-1.5 mm formed AISI 304 stainless sheet |
| الكثافة الأساسية | 7900 kg/m³ for AISI 304 stainless steel |
| الموصلية الحرارية | 15 W/(m·K) for AISI 304 stainless steel at room temperature |
| إنهاء السطح | Neutral satin No. 4 brushed stainless steel with smooth welded and radiused basin transitions |
| نوع المشترك | Continuously welded basin and backsplash with a rear Z mounting rail, two triangular supports and serviceable hinged knee panels |
| التخصيص | متوفر على أساس التطبيق المقصود وبيئة التشغيل. |
الخيارات المتاحة
Single-, dual- or triple-station configurationsInfrared-only or infrared-with-knee-backup water controlLaminar-flow or rose-spray outlet headsDigital scrub timers and alternative soap-delivery arrangements
Planning a Operating Room Surgical Scrub Sink specification?
أرسل لنا الأبعاد الخاصة بك، شروط التثبيت، أهداف الأداء والتشطيب السطحي المطلوب.
