
 Inglés
 Alemán
 El árabe
 Francés
 Idioma indonesio
 El japonés
 Coreano
 El malayo
 El portugués
 El ruso
 EspañolCurrent
 Tailandés
 El turco
 El vietnamita

Sistemas de distribución de aire para salas limpias
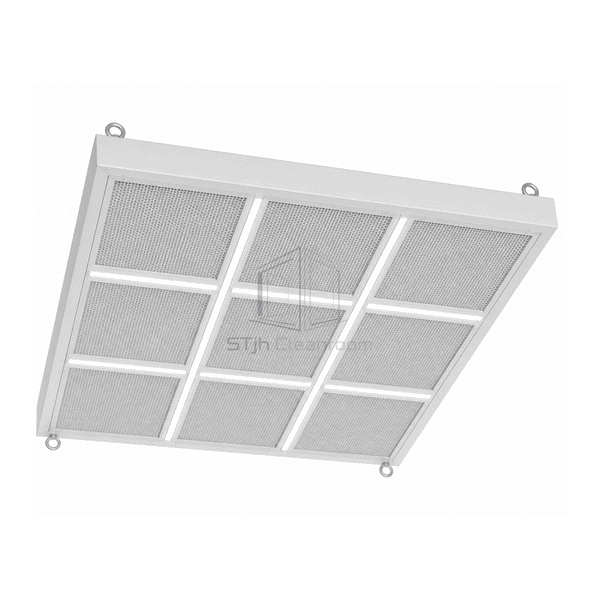
Techo de flujo laminar de sala limpia
A modular ceiling plenum and HEPA filter bank that supplies a broad, uniform low-velocity unidirectional airflow over a protected clean process zone.
- Full-Surface HEPA Supply
- Uniform Low-Velocity Airflow
- Modular Filter Bank
- Integrated Service and Lighting Zones
Introducción del producto
The cleanroom laminar flow ceiling combines a sealed supply plenum, multiple terminal HEPA filters and a continuous perforated or textile diffuser surface above the protected area. Airflow is balanced across several duct inlets and filter cells so the discharge velocity remains even from edge to center. The broad downward field sweeps airborne particles away from an operating table, filling line or open product zone with minimal lateral induction. Bolted modular sections accommodate lighting, service columns and ceiling equipment while maintaining sealed filter and perimeter interfaces.
Características clave
The continuous diffuser membrane or perforated face straightens local filter jets into a low-turbulence downward field.
Separate inlet plenums and balancing points allow edge and center zones to be equalized independently.
Modular structural frames accept sealed lighting and service openings without breaking the surrounding clean-air surface.
Preocupaciones del producto del cliente
A laminar ceiling must deliver nearly uniform velocity over a large footprint while fitting lights, equipment rails and service penetrations around the protected zone.
Center filters receive more air than edge filters, creating an uneven downward field.Multiple balanced inlets and zoned plenum sections distribute pressure across the full filter bank.
Gaps around lights interrupt the clean-air curtain over the critical work area.Flush sealed lighting modules occupy planned structural bays within the continuous diffuser layout.
A damaged filter cannot be isolated without opening a large common plenum.Individual room-side filter retainers and test points allow each cell to be inspected and replaced separately.
A rigid diffuser face is difficult to remove around suspended medical equipment.Modular perforated panels or tensioned textile sections provide local access without dismantling the whole ceiling.
Aplicaciones típicas
Sterile pharmaceutical filling zonesHospital operating roomsAseptic product assemblyOpen process protection in biotechnologyPrecision microelectronics work areas
Parámetros técnicos
Representative construction and size ranges for a modular HEPA-filtered laminar flow ceiling are shown below.
| Materiales Core | Glass-microfiber H14 HEPA filter packs in aluminum frames with polyurethane or gel seals |
|---|---|
| Panel de espesor | 0.8–1.2 mm plenum panels and 1.0–2.0 mm structural frame sections |
| Ancho efectivo | 1800–3500 mm typical protected ceiling width |
| Longitud máxima | Up to 3500 mm in standard modular arrays, with larger custom assemblies |
| Acero frente a espesor | 0.8–1.2 mm powder-coated or stainless plenum facing |
| Densidad Core | Approximately 8000 kg/m³ for the optional 304 stainless-steel plenum and frame surfaces |
| Conductividad térmica | Approximately 14–16 W/(m·K) for the optional 304 stainless-steel plenum and frame surfaces |
| Superficie acabada | White powder-coated steel or brushed 304 stainless steel with cleanable diffuser membrane |
| Tipo conjunto | Bolted gasketed ceiling modules with individually sealed HEPA cells and sealed service penetrations |
| Customization | Disponible según la aplicación prevista y el entorno operativo. |
Opciones disponibles
Perforated metal or tensioned textile diffuser surfaceIntegrated sealed LED lighting modulesGel-seal or gasket-seal HEPA cellsGlass perimeter skirts and equipment-rail cutouts
Planning a Cleanroom Laminar Flow Ceiling specification?
Envíenos sus dimensiones, condiciones de instalación, objetivos de rendimiento y acabado superficial requerido.
