
 Bahasa Inggeris
 Bahasa Jerman
 Bahasa Arab (Bahasa Melayu)
 Bahasa Perancis
 Bahasa Indonesia: Bahasa Indonesia
 Bahasa Jepun
 Bahasa Korea (Bahasa Melayu)
 Bahasa Melayu (Bahasa Melayu)Semasa
 Bahasa Portugis: Bahasa Portugis: Bahasa Portugis
 Bahasa Rusia
 Bahasa Sepanyol: Bahasa Sepanyol: Bahasa Sepanyol
 Bahasa Melayu (Bahasa Melayu)
 Bahasa Turki: Bahasa Turki
 Bahasa Vietnam (Bahasa Melayu)

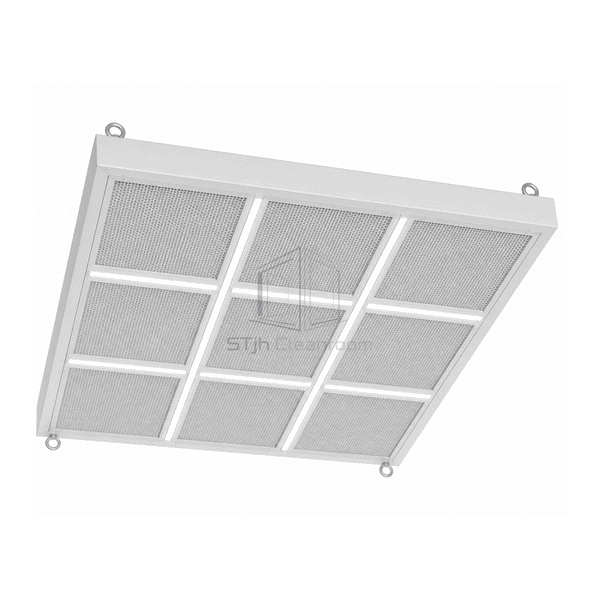
Sistem Pengedaran Udara Bilik Bersih
Bilik Bersih Laminar Aliran Siling
A modular ceiling plenum and HEPA filter bank that supplies a broad, uniform low-velocity unidirectional airflow over a protected clean process zone.
- Full-Surface HEPA Supply
- Uniform Low-Velocity Airflow
- Modular Filter Bank
- Integrated Service and Lighting Zones
Pengenalan Produk
The cleanroom laminar flow ceiling combines a sealed supply plenum, multiple terminal HEPA filters and a continuous perforated or textile diffuser surface above the protected area. Airflow is balanced across several duct inlets and filter cells so the discharge velocity remains even from edge to center. The broad downward field sweeps airborne particles away from an operating table, filling line or open product zone with minimal lateral induction. Bolted modular sections accommodate lighting, service columns and ceiling equipment while maintaining sealed filter and perimeter interfaces.
Ciri-ciri Utama
The continuous diffuser membrane or perforated face straightens local filter jets into a low-turbulence downward field.
Separate inlet plenums and balancing points allow edge and center zones to be equalized independently.
Modular structural frames accept sealed lighting and service openings without breaking the surrounding clean-air surface.
Kebimbangan Produk Pelanggan
A laminar ceiling must deliver nearly uniform velocity over a large footprint while fitting lights, equipment rails and service penetrations around the protected zone.
Center filters receive more air than edge filters, creating an uneven downward field.Multiple balanced inlets and zoned plenum sections distribute pressure across the full filter bank.
Gaps around lights interrupt the clean-air curtain over the critical work area.Flush sealed lighting modules occupy planned structural bays within the continuous diffuser layout.
A damaged filter cannot be isolated without opening a large common plenum.Individual room-side filter retainers and test points allow each cell to be inspected and replaced separately.
A rigid diffuser face is difficult to remove around suspended medical equipment.Modular perforated panels or tensioned textile sections provide local access without dismantling the whole ceiling.
Permohonan yang biasa
Sterile pharmaceutical filling zonesHospital operating roomsAseptic product assemblyOpen process protection in biotechnologyPrecision microelectronics work areas
Parameter teknikal
Representative construction and size ranges for a modular HEPA-filtered laminar flow ceiling are shown below.
| Bahan Teras | Glass-microfiber H14 HEPA filter packs in aluminum frames with polyurethane or gel seals |
|---|---|
| Ketebalan Panel | 0.8–1.2 mm plenum panels and 1.0–2.0 mm structural frame sections |
| Lebar berkesan | 1800–3500 mm typical protected ceiling width |
| Panjang maksimum | Up to 3500 mm in standard modular arrays, with larger custom assemblies |
| Keluli Menghadapi Ketebalan | 0.8–1.2 mm powder-coated or stainless plenum facing |
| Ketumpatan teras | Approximately 8000 kg/m³ for the optional 304 stainless-steel plenum and frame surfaces |
| Kekonduksian Terma | Approximately 14–16 W/(m·K) for the optional 304 stainless-steel plenum and frame surfaces |
| Kemasan permukaan | White powder-coated steel or brushed 304 stainless steel with cleanable diffuser membrane |
| Jenis Bersatu | Bolted gasketed ceiling modules with individually sealed HEPA cells and sealed service penetrations |
| Penyesuaian | Boleh didapati berdasarkan aplikasi yang dimaksudkan dan persekitaran operasi. |
Pilihan yang boleh didapati
Perforated metal or tensioned textile diffuser surfaceIntegrated sealed LED lighting modulesGel-seal or gasket-seal HEPA cellsGlass perimeter skirts and equipment-rail cutouts
Planning a Cleanroom Laminar Flow Ceiling specification?
Hantarkan kepada kami dimensi anda, syarat pemasangan, sasaran prestasi dan kemasan permukaan yang diperlukan.
