
 日本語
日本語 ドイツ人。
ドイツ人。 アラビア語:アラビア語
 フランス語で
 インドネシア語
 日本語で。流れ
 韓国語
韓国語 マレー語
マレー語 ポルトガル語
 ロシア語
ロシア語 スペイン語
スペイン語 タイ語
タイ語 トルコ語
トルコ語 ベトナム語
ベトナム語

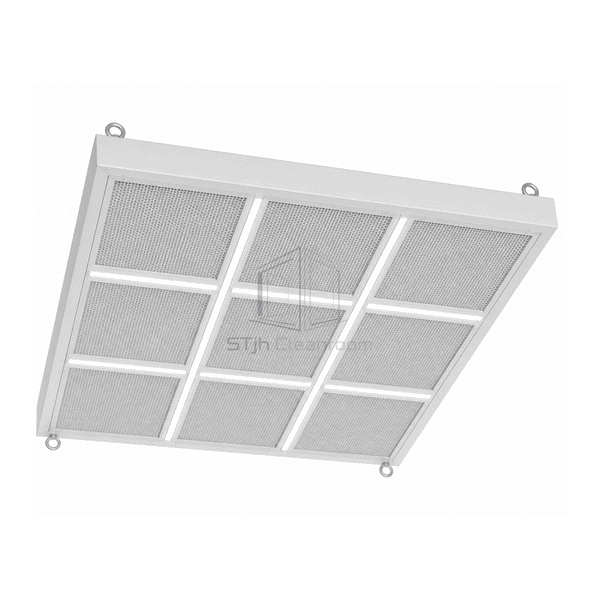
クリーンルーム空気分配システム
クリーンルームラミナーフロー天井
A modular ceiling plenum and HEPA filter bank that supplies a broad, uniform low-velocity unidirectional airflow over a protected clean process zone.
- Full-Surface HEPA Supply
- Uniform Low-Velocity Airflow
- Modular Filter Bank
- Integrated Service and Lighting Zones
商品紹介
The cleanroom laminar flow ceiling combines a sealed supply plenum, multiple terminal HEPA filters and a continuous perforated or textile diffuser surface above the protected area. Airflow is balanced across several duct inlets and filter cells so the discharge velocity remains even from edge to center. The broad downward field sweeps airborne particles away from an operating table, filling line or open product zone with minimal lateral induction. Bolted modular sections accommodate lighting, service columns and ceiling equipment while maintaining sealed filter and perimeter interfaces.
主要な特徴
The continuous diffuser membrane or perforated face straightens local filter jets into a low-turbulence downward field.
Separate inlet plenums and balancing points allow edge and center zones to be equalized independently.
Modular structural frames accept sealed lighting and service openings without breaking the surrounding clean-air surface.
お客様の製品に関する懸念事項
A laminar ceiling must deliver nearly uniform velocity over a large footprint while fitting lights, equipment rails and service penetrations around the protected zone.
Center filters receive more air than edge filters, creating an uneven downward field.Multiple balanced inlets and zoned plenum sections distribute pressure across the full filter bank.
Gaps around lights interrupt the clean-air curtain over the critical work area.Flush sealed lighting modules occupy planned structural bays within the continuous diffuser layout.
A damaged filter cannot be isolated without opening a large common plenum.Individual room-side filter retainers and test points allow each cell to be inspected and replaced separately.
A rigid diffuser face is difficult to remove around suspended medical equipment.Modular perforated panels or tensioned textile sections provide local access without dismantling the whole ceiling.
典型的な用途
Sterile pharmaceutical filling zonesHospital operating roomsAseptic product assemblyOpen process protection in biotechnologyPrecision microelectronics work areas
技術的なパラメータ
Representative construction and size ranges for a modular HEPA-filtered laminar flow ceiling are shown below.
| コア材料 | Glass-microfiber H14 HEPA filter packs in aluminum frames with polyurethane or gel seals |
|---|---|
| パネルの厚さ | 0.8–1.2 mm plenum panels and 1.0–2.0 mm structural frame sections |
| 有効幅 | 1800–3500 mm typical protected ceiling width |
| 最大長さ | Up to 3500 mm in standard modular arrays, with larger custom assemblies |
| 鋼鉄の厚さを直面する | 0.8–1.2 mm powder-coated or stainless plenum facing |
| コア密度 | Approximately 8000 kg/m³ for the optional 304 stainless-steel plenum and frame surfaces |
| 熱伝導率 | Approximately 14–16 W/(m·K) for the optional 304 stainless-steel plenum and frame surfaces |
| 表面仕上げ | White powder-coated steel or brushed 304 stainless steel with cleanable diffuser membrane |
| ジョイントタイプ | Bolted gasketed ceiling modules with individually sealed HEPA cells and sealed service penetrations |
| カスタマイズ | 意図したアプリケーションと動作環境に基づいて利用できます。 |
利用可能なオプション
Perforated metal or tensioned textile diffuser surfaceIntegrated sealed LED lighting modulesGel-seal or gasket-seal HEPA cellsGlass perimeter skirts and equipment-rail cutouts
Planning a Cleanroom Laminar Flow Ceiling specification?
寸法、設置条件、性能目標、必要な表面仕上げをお送りください。
