 Inglés
 Alemán
 El árabe
 Francés
 Idioma indonesio
 El japonés
 Coreano
 El malayo
 El portugués
 El ruso
 EspañolCurrent
 Tailandés
 El turco
 El vietnamita

Equipos de flujo laminar y contención
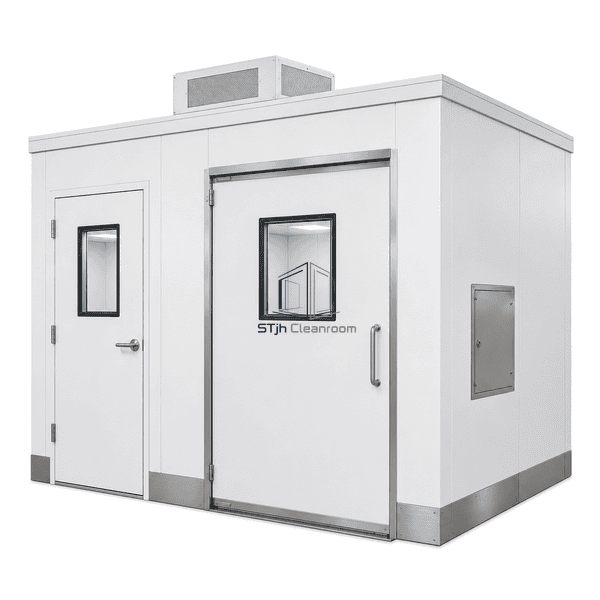
Sala Modular de Muestreo
A panel-built sampling suite that separates incoming containers, personnel access and controlled sampling work within a self-contained warehouse installation.
- Panel-Built Sampling Suite
- Separated Material Access
- Integrated Airflow Zones
- Expandable Modular Layout
Introducción del producto
The modular sampling room encloses a complete workflow rather than a single open booth. Insulated cleanroom panels form the sampling space, while personnel and material doors can be arranged to avoid crossing routes. A filtered supply and return system maintains the selected room pressure and can include a local downflow station over the active sampling table. The panel system allows future extension or relocation without masonry construction.
Características clave
A local downflow zone can be integrated within the larger clean room.
Flush wall and ceiling joints create cleanable internal surfaces.
Service panels group electrical, airflow and monitoring connections outside the work area.
Modular wall bays permit controlled expansion as sampling capacity grows.
Preocupaciones del producto del cliente
A full sampling workflow needs orderly movement of people and containers, not just localized dust capture at one table.
Personnel and raw-material routes cross at one doorway.Dedicated doors separate gowning access from container entry.
Only the active sampling point requires strong local capture.A downflow work zone is integrated inside the larger controlled room.
Warehouse construction changes interrupt operations.Prefabricated panels install with limited wet building work.
Future capacity requires another sampling bay.Modular wall and ceiling sections can extend the suite layout.
Aplicaciones típicas
Incoming pharmaceutical materialsFood-ingredient samplingCosmetic raw-material checksControlled warehouse quality sampling
Parámetros técnicos
Typical configurable construction ranges for a modular raw-material sampling room are listed below.
| Materiales Core | Mineral-wool or polyurethane cleanroom panels with powder-coated steel faces and SUS304 internal work-zone liners |
|---|---|
| Panel de espesor | 50-100 mm wall and ceiling panels |
| Ancho efectivo | 2500-6000 mm clear room width |
| Longitud máxima | Up to 12000 mm modular room length |
| Acero frente a espesor | 0.6-1.0 mm coated panel faces; 1.0-1.2 mm SUS304 local liners |
| Densidad Core | 80-120 kg/m³ mineral wool or 38-45 kg/m³ polyurethane |
| Conductividad térmica | 0.035-0.045 W/(m·K) mineral wool or 0.022-0.028 W/(m·K) polyurethane |
| Superficie acabada | Low-sheen white cleanroom coating with brushed stainless work-zone surfaces |
| Tipo conjunto | Flush sealed tongue-and-groove panels with coved internal bases and gasketed access doors |
| Customization | Disponible según la aplicación prevista y el entorno operativo. |
Opciones disponibles
Personnel and material airlocksIntegrated downflow boothPass-through sample hatchPressure display and room controls
Planning a Modular Sampling Room specification?
Envíenos sus dimensiones, condiciones de instalación, objetivos de rendimiento y acabado superficial requerido.
