 İngilizce
 Almanca
 Arapça
 Fransızca
 Endonezya dilinde
 Japonca
 Korece
 Malay dilinde
 Portekizce
 Rusça
Rusça İspanyolca
 Taylandca
 TürkçeCurrent
 Vietnamca

Laminar Flow ve Containment Equipment
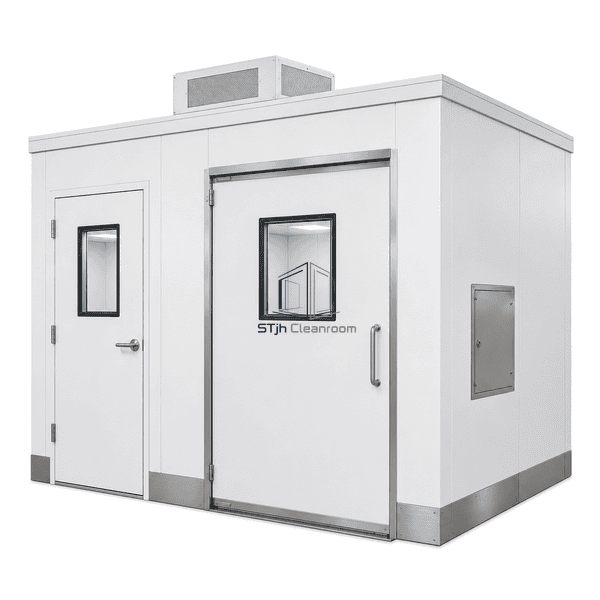
Modüler Örnekleme Odası
A panel-built sampling suite that separates incoming containers, personnel access and controlled sampling work within a self-contained warehouse installation.
- Panel-Built Sampling Suite
- Separated Material Access
- Integrated Airflow Zones
- Expandable Modular Layout
Ürün tanıtımı
The modular sampling room encloses a complete workflow rather than a single open booth. Insulated cleanroom panels form the sampling space, while personnel and material doors can be arranged to avoid crossing routes. A filtered supply and return system maintains the selected room pressure and can include a local downflow station over the active sampling table. The panel system allows future extension or relocation without masonry construction.
Ana Özellikler
A local downflow zone can be integrated within the larger clean room.
Flush wall and ceiling joints create cleanable internal surfaces.
Service panels group electrical, airflow and monitoring connections outside the work area.
Modular wall bays permit controlled expansion as sampling capacity grows.
Müşteri Ürün Sorunları
A full sampling workflow needs orderly movement of people and containers, not just localized dust capture at one table.
Personnel and raw-material routes cross at one doorway.Dedicated doors separate gowning access from container entry.
Only the active sampling point requires strong local capture.A downflow work zone is integrated inside the larger controlled room.
Warehouse construction changes interrupt operations.Prefabricated panels install with limited wet building work.
Future capacity requires another sampling bay.Modular wall and ceiling sections can extend the suite layout.
Tipik uygulamalar
Incoming pharmaceutical materialsFood-ingredient samplingCosmetic raw-material checksControlled warehouse quality sampling
Teknik parametreler
Typical configurable construction ranges for a modular raw-material sampling room are listed below.
| Temel malzemeler | Mineral-wool or polyurethane cleanroom panels with powder-coated steel faces and SUS304 internal work-zone liners |
|---|---|
| Panel kalınlığı | 50-100 mm wall and ceiling panels |
| Effective Width (Etkili Genişlik) | 2500-6000 mm clear room width |
| Maksimum uzunluk | Up to 12000 mm modular room length |
| Çelik yüz yüze kalınlığı | 0.6-1.0 mm coated panel faces; 1.0-1.2 mm SUS304 local liners |
| Core Density (Çekirdek Yoğunluğu) | 80-120 kg/m³ mineral wool or 38-45 kg/m³ polyurethane |
| Termal İletkenlik | 0.035-0.045 W/(m·K) mineral wool or 0.022-0.028 W/(m·K) polyurethane |
| Yüzey bitirme | Low-sheen white cleanroom coating with brushed stainless work-zone surfaces |
| Ortak tip | Flush sealed tongue-and-groove panels with coved internal bases and gasketed access doors |
| Customization (Özelleşme) | Kullanılan uygulama ve çalışma ortamına göre kullanılabilir. |
Mevcut Seçenekler
Personnel and material airlocksIntegrated downflow boothPass-through sample hatchPressure display and room controls
Planning a Modular Sampling Room specification?
Bize boyutlarınızı, montaj koşullarınızı, performans hedeflerinizi ve gerekli yüzey kaplamalarınızı gönderin.
