
 EnglishCurrent
 德语
德语 阿拉伯语
阿拉伯语 法语
法语 印尼语
印尼语 日语
日语 韩语
韩语 马来语
马来语 葡萄牙语
葡萄牙语 俄语
俄语 西班牙语
西班牙语 泰语
泰语 土耳其语
土耳其语 越南语
越南语

Cleanroom Doors, Windows and Interlock Systems
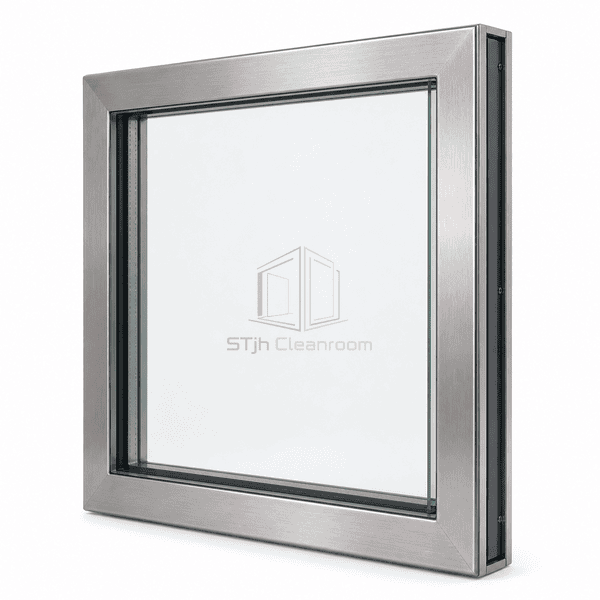
Double-Glazed Cleanroom Window
A sealed observation window with two flush glass panes and an enclosed cavity for hygienic visibility through insulated cleanroom partitions.
- Tempered or Laminated Glass
- Dry-Air or Argon Cavity
- 304 or 316 Stainless Frame
- Switchable Privacy Option
Product Introduction
The Double-Glazed Cleanroom Window mounts two safety-glass panes flush with the faces of a cleanroom wall panel. A sealed internal spacer cavity separates the panes, avoids exposed ledges and limits condensation across temperature-controlled partitions. Stainless, aluminum or hygienic composite frame options match adjacent wall finishes, while integral blinds or switchable privacy glass can be enclosed between the glazing layers.
Key Features
Sealed double-pane cavity improves thermal separation over single glazing.
Safety-glass panes withstand routine cleaning and accidental personnel contact.
Factory-sealed spacer construction keeps blinds and cavity surfaces isolated from the room.
Frame depth can match modular wall thickness for a continuous finished surface.
Customer Product Concerns
Deep window reveals collect dust and add extra cleaning surfaces.Both glass faces finish flush with their adjacent wall surfaces.
Single glazing develops condensation between rooms at different temperatures.A sealed dry-air or argon cavity improves thermal separation across the partition.
Surface-mounted blinds introduce cords and slats into the cleanroom.Optional blinds remain sealed inside the double-glazed cavity.
Window frames visually conflict with the surrounding modular wall finish.Frame material, depth and color can be matched to the selected cleanroom panel system.
Typical Applications
Pharmaceutical cleanroom observationLaboratory partition wallsMedical-device production suitesFood and beverage clean processingGowning and airlock visibility panels
Technical Parameters
| Core Material | Sealed dry-air or argon cavity between two safety-glass panes |
|---|---|
| Panel Thickness | 50–100 mm overall frame depth; commonly 6 mm glass per face |
| Effective Width | 300–2000 mm visible width |
| Maximum Length | Up to 3000 mm overall window length |
| Steel Facing Thickness | 1.0–1.5 mm stainless frame trim where a metal frame is selected |
| Core Density | Approximately 1.2 kg/m³ for dry air within the sealed glazing cavity |
| Thermal Conductivity | Approximately 0.024–0.026 W/(m·K) for the still-gas cavity |
| Surface Finish | Clear tempered or laminated safety glass with brushed stainless, aluminum or hygienic GRP frame |
| Joint Type | Two flush glazed faces bonded to a sealed perimeter spacer and wall-depth frame |
| Customization | Available based on the intended application and operating environment. |
Available Options
Tempered or laminated safety glassIntegral sealed blindsSwitchable privacy glass304 or 316 stainless frame
Planning a Double-Glazed Cleanroom Window specification?
Send us your dimensions, installation conditions, performance targets and required surface finish.
