
 日本語
日本語 ドイツ人。
ドイツ人。 アラビア語:アラビア語
 フランス語で
 インドネシア語
 日本語で。流れ
 韓国語
韓国語 マレー語
マレー語 ポルトガル語
 ロシア語
ロシア語 スペイン語
スペイン語 タイ語
タイ語 トルコ語
トルコ語 ベトナム語
ベトナム語

クリーンルームのドア、窓およびインターロックシステム
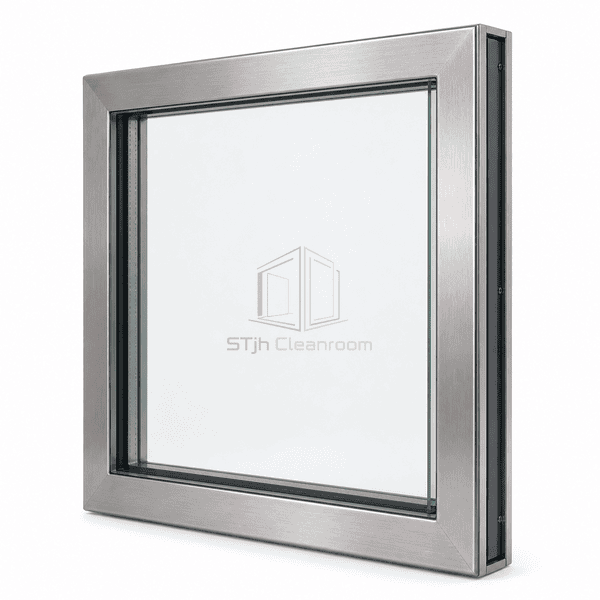
Double—Glazed クリーンルーム窓
A sealed observation window with two flush glass panes and an enclosed cavity for hygienic visibility through insulated cleanroom partitions.
- Tempered or Laminated Glass
- Dry-Air or Argon Cavity
- 304 or 316 Stainless Frame
- Switchable Privacy Option
商品紹介
The Double-Glazed Cleanroom Window mounts two safety-glass panes flush with the faces of a cleanroom wall panel. A sealed internal spacer cavity separates the panes, avoids exposed ledges and limits condensation across temperature-controlled partitions. Stainless, aluminum or hygienic composite frame options match adjacent wall finishes, while integral blinds or switchable privacy glass can be enclosed between the glazing layers.
主要な特徴
Sealed double-pane cavity improves thermal separation over single glazing.
Safety-glass panes withstand routine cleaning and accidental personnel contact.
Factory-sealed spacer construction keeps blinds and cavity surfaces isolated from the room.
Frame depth can match modular wall thickness for a continuous finished surface.
お客様の製品に関する懸念事項
Deep window reveals collect dust and add extra cleaning surfaces.Both glass faces finish flush with their adjacent wall surfaces.
Single glazing develops condensation between rooms at different temperatures.A sealed dry-air or argon cavity improves thermal separation across the partition.
Surface-mounted blinds introduce cords and slats into the cleanroom.Optional blinds remain sealed inside the double-glazed cavity.
Window frames visually conflict with the surrounding modular wall finish.Frame material, depth and color can be matched to the selected cleanroom panel system.
典型的な用途
Pharmaceutical cleanroom observationLaboratory partition walls医療機器生産スイートFood and beverage clean processingGowning and airlock visibility panels
技術的なパラメータ
| コア材料 | Sealed dry-air or argon cavity between two safety-glass panes |
|---|---|
| パネルの厚さ | 50–100 mm overall frame depth; commonly 6 mm glass per face |
| 有効幅 | 300–2000 mm visible width |
| 最大長さ | Up to 3000 mm overall window length |
| 鋼鉄の厚さを直面する | 1.0–1.5 mm stainless frame trim where a metal frame is selected |
| コア密度 | Approximately 1.2 kg/m³ for dry air within the sealed glazing cavity |
| 熱伝導率 | Approximately 0.024–0.026 W/(m·K) for the still-gas cavity |
| 表面仕上げ | Clear tempered or laminated safety glass with brushed stainless, aluminum or hygienic GRP frame |
| ジョイントタイプ | Two flush glazed faces bonded to a sealed perimeter spacer and wall-depth frame |
| カスタマイズ | 意図したアプリケーションと動作環境に基づいて利用できます。 |
利用可能なオプション
強化またはラミネート安全ガラスIntegral sealed blindsSwitchable privacy glass304 or 316 stainless frame
Planning a Double-Glazed Cleanroom Window specification?
寸法、設置条件、性能目標、必要な表面仕上げをお送りください。
