
 日本語
日本語 ドイツ人。
ドイツ人。 アラビア語:アラビア語
 フランス語で
 インドネシア語
 日本語で。流れ
 韓国語
韓国語 マレー語
マレー語 ポルトガル語
 ロシア語
ロシア語 スペイン語
スペイン語 タイ語
タイ語 トルコ語
トルコ語 ベトナム語
ベトナム語

商品紹介
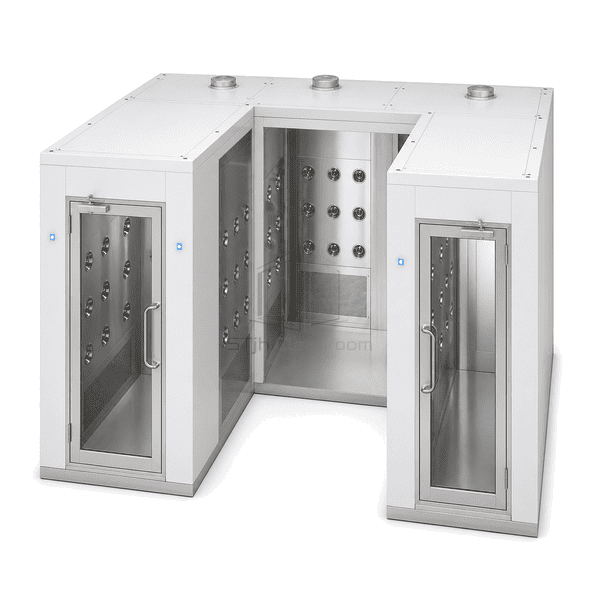
The U-shaped air shower uses two internal turns to connect both controlled openings to the same face of the enclosure. Directional nozzle zones follow the folded route, while returns at the bends collect dust close to where it is dislodged. This configuration supports facility retrofits where neither a straight nor an L-shaped transfer path can connect the gowning and clean areas.
主要な特徴
Successive cleaning zones lengthen exposure without requiring a stationary batch cycle.
Ceiling nozzles can cover garments as operators change orientation at the turns.
Returns at both bends reduce particle accumulation in internal corners.
Zoned fan sections support more even pressure across the two legs.
お客様の製品に関する懸念事項
A folded route must avoid stagnant corners and prevent the remote cleaning leg from becoming a low-pressure zone.
The two connected rooms are located on the same wall with no straight route.A U-shaped enclosure returns traffic after two controlled turns.
Lint builds up in inner corners when returns are only at the entrance.Dedicated return grilles at both bends collect contamination locally.
Remote nozzle rows lose pressure through a long common plenum.Zoned blower-filter sections supply each leg through shorter duct paths.
Users may be uncertain of the direction through a folded chamber.Sequential indicators can identify entry, cleaning route and clean-side exit.
典型的な用途
Same-wall gowning connectionsSpace-constrained retrofitsPharmaceutical corridor reconfigurationControlled laboratory entrances
技術的なパラメータ
Representative construction ranges for a U-shaped personnel air shower are listed below.
| コア材料 | Multi-zone insulated steel enclosure with H13 HEPA fan sections, stainless nozzles and corner return-air plenums |
|---|---|
| パネルの厚さ | 50-75 mm modular wall and divider panels |
| 有効幅 | 900-1500 mm clear width along each U-shaped passage leg |
| 最大長さ | Up to 4500 mm overall folded enclosure length |
| 鋼鉄の厚さを直面する | 1.2-1.5 mm steel facing at dividers, returns and door frames |
| コア密度 | 60-90 kg/m³ composite mineral insulation |
| 熱伝導率 | 0.032-0.042 W/(m·K) for the insulated partition construction |
| 表面仕上げ | Light-colour cleanroom powder coating with abrasion-resistant corner guards |
| ジョイントタイプ | Bolted U-module junctions with sealed divider edges and sequence-controlled door interlocks |
| カスタマイズ | 意図したアプリケーションと動作環境に基づいて利用できます。 |
利用可能なオプション
Clockwise or counter-clockwise routeTwo or three cleaning zonesTraffic-direction lightsEmergency release at outer doors
Planning a U-Shaped Cleanroom Air Shower specification?
寸法、設置条件、性能目標、必要な表面仕上げをお送りください。
