
 영어
영어 독일어
독일어 아랍어
아랍어 프랑스어
프랑스어 인도네시아어
 일본어
일본어 한국어현재 Current
 말레이어
말레이어 포르투갈어
포르투갈어 러시아어
러시아어 스페인어
스페인어 태국어
태국어 터키어
터키어 베트남어
베트남어

상품 소개
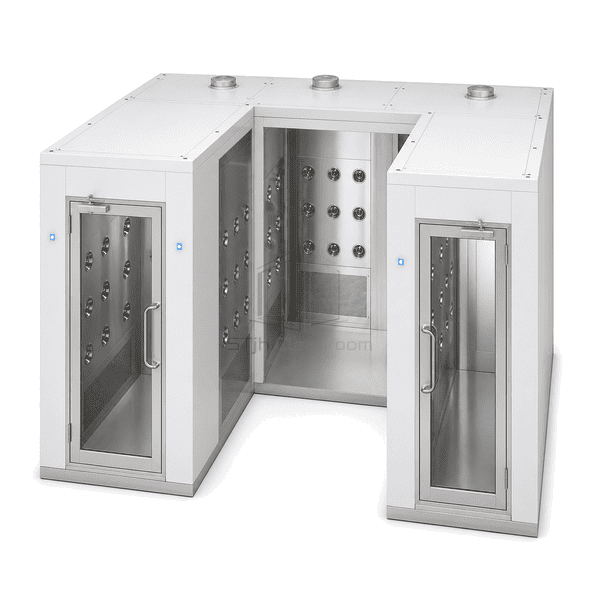
The U-shaped air shower uses two internal turns to connect both controlled openings to the same face of the enclosure. Directional nozzle zones follow the folded route, while returns at the bends collect dust close to where it is dislodged. This configuration supports facility retrofits where neither a straight nor an L-shaped transfer path can connect the gowning and clean areas.
주요 기능
Successive cleaning zones lengthen exposure without requiring a stationary batch cycle.
Ceiling nozzles can cover garments as operators change orientation at the turns.
Returns at both bends reduce particle accumulation in internal corners.
Zoned fan sections support more even pressure across the two legs.
고객 제품 관심사
A folded route must avoid stagnant corners and prevent the remote cleaning leg from becoming a low-pressure zone.
The two connected rooms are located on the same wall with no straight route.A U-shaped enclosure returns traffic after two controlled turns.
Lint builds up in inner corners when returns are only at the entrance.Dedicated return grilles at both bends collect contamination locally.
Remote nozzle rows lose pressure through a long common plenum.Zoned blower-filter sections supply each leg through shorter duct paths.
Users may be uncertain of the direction through a folded chamber.Sequential indicators can identify entry, cleaning route and clean-side exit.
일반적인 응용 프로그램
Same-wall gowning connectionsSpace-constrained retrofitsPharmaceutical corridor reconfigurationControlled laboratory entrances
기술 매개변수
Representative construction ranges for a U-shaped personnel air shower are listed below.
| 핵심 재료 | Multi-zone insulated steel enclosure with H13 HEPA fan sections, stainless nozzles and corner return-air plenums |
|---|---|
| 패널 두께 | 50-75 mm modular wall and divider panels |
| 유효 폭 | 900-1500 mm clear width along each U-shaped passage leg |
| 최대 길이 | Up to 4500 mm overall folded enclosure length |
| 강철 면면 두께 | 1.2-1.5 mm steel facing at dividers, returns and door frames |
| 코어 밀도 | 60-90 kg/m³ composite mineral insulation |
| 열전도도 (Thermal Conductivity) | 0.032-0.042 W/(m·K) for the insulated partition construction |
| 표면 마무리 | Light-colour cleanroom powder coating with abrasion-resistant corner guards |
| 접합 유형 | Bolted U-module junctions with sealed divider edges and sequence-controlled door interlocks |
| 사용자 정의 | 의도된 응용 프로그램 및 운영 환경에 따라 사용할 수 있습니다. |
사용 가능한 옵션
Clockwise or counter-clockwise routeTwo or three cleaning zonesTraffic-direction lightsEmergency release at outer doors
Planning a U-Shaped Cleanroom Air Shower specification?
치수, 설치 조건, 성능 목표 및 필요한 표면 마감을 보내십시오.
