
 English
 الألمانية
 العربيةالحالي
 الفرنسية
 الإندونيسية
 اليابانية
 الكورية
 اللغة الملاوية
 البرتغالية
 الروسية
 الإسبانية
 التايلاندية
 اللغة التركية
 اللغة الفيتنامية

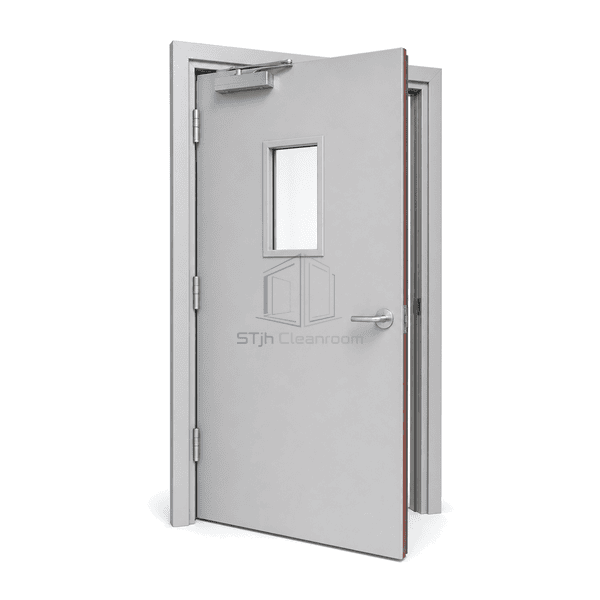
أبواب الغرف النظيفة ونوافذ وأنظمة التشابك
Fire تصنيف باب غرف الأبحاث
A complete hygienic steel doorset built around a dense mineral-wool core, reinforced frame and intumescent edge system for cleanroom boundaries that also require fire compartmentation.
- Mineral-Wool Insulated Leaf
- Intumescent Perimeter Protection
- Hygienic Powder-Coated Faces
- Reinforced Complete Doorset
مقدمة المنتج
The Fire-Rated Cleanroom Door combines the smooth surfaces expected in a controlled room with the heavier leaf, frame reinforcement and heat-reactive seals used in a fire-resisting doorset. Dense mineral wool fills the steel leaf, while intumescent strips are protected within the perimeter detail. Hinges, latch, closer, glazing and frame anchors are selected as parts of one compatible assembly rather than added independently after manufacture.
الخصائص الرئيسية
Protected intumescent strips expand under heat without creating everyday cleaning ledges.
Reinforced hinge and closer zones control the greater mass of a fire-resisting leaf.
Powder-coated galvanized faces remain smooth for routine cleanroom housekeeping.
Optional fire-resisting glazing preserves observation in compatible door configurations.
مخاوف المنتج للعملاء
A fire-rated cleanroom opening must retain hygienic surfaces without weakening the complete door assembly through unsuitable seals, hardware or site modifications.
A standard lightweight cleanroom leaf does not provide the mass or edge protection needed at a fire boundary.Mineral wool, reinforced steel skins and protected intumescent seals form a purpose-built heavy-duty leaf.
Projecting fire seals create additional dirt traps around the opening.Intumescent material is recessed within a smooth perimeter carrier and protected in normal service.
Heavy leaves sag when ordinary cleanroom hinges are retained.Load-rated hinges and reinforced fixing plates spread the increased door mass into the frame.
Unplanned glazing or access hardware interrupts the intended barrier.Compatible vision panels, closers and latching preparations are incorporated during doorset manufacture.
تطبيقات نموذجية
Pharmaceutical fire compartmentsBattery manufacturing clean areasLaboratory escape routesHealthcare cleanroom boundariesControlled technical plant access
المعلمات الفنية
Typical physical construction values for a mineral-wool fire-rated cleanroom doorset are shown below.
| المواد الأساسية | High-density non-combustible mineral wool |
|---|---|
| سمك اللوحة | 50-60 mm insulated door leaf |
| العرض الفعال | 800-1250 mm single-leaf clear opening |
| الحد الأقصى الطول | 2400 mm maximum leaf height |
| الصلب يواجه سمك | 1.0-1.2 mm galvanized or stainless steel skins |
| الكثافة الأساسية | 96-140 kg/m³ mineral wool |
| الموصلية الحرارية | 0.035-0.045 W/(m·K) typical mineral-wool range |
| إنهاء السطح | Smooth powder-coated galvanized steel or brushed stainless steel |
| نوع المشترك | Rebated steel frame with protected intumescent strip and elastomer smoke/cleanroom seal |
| التخصيص | متاح بناءً على التطبيق المقصود وبيئة التشغيل |
الخيارات المتاحة
Single or double doorsetCompatible fire-resisting vision panelStainless steel surface finishPanic exit and controlled-access hardware
Planning a Fire-Rated Cleanroom Door specification?
أرسل لنا الأبعاد الخاصة بك، شروط التثبيت، أهداف الأداء والتشطيب السطحي المطلوب.
