
 日本語
日本語 ドイツ人。
ドイツ人。 アラビア語:アラビア語
 フランス語で
 インドネシア語
 日本語で。流れ
 韓国語
韓国語 マレー語
マレー語 ポルトガル語
 ロシア語
ロシア語 スペイン語
スペイン語 タイ語
タイ語 トルコ語
トルコ語 ベトナム語
ベトナム語

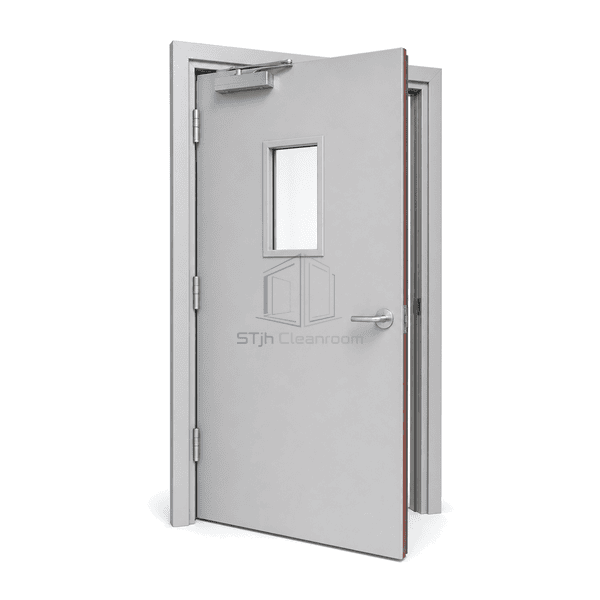
クリーンルームのドア、窓およびインターロックシステム
Fire 定格クリーンルームのドア
A complete hygienic steel doorset built around a dense mineral-wool core, reinforced frame and intumescent edge system for cleanroom boundaries that also require fire compartmentation.
- Mineral-Wool Insulated Leaf
- Intumescent Perimeter Protection
- Hygienic Powder-Coated Faces
- Reinforced Complete Doorset
商品紹介
The Fire-Rated Cleanroom Door combines the smooth surfaces expected in a controlled room with the heavier leaf, frame reinforcement and heat-reactive seals used in a fire-resisting doorset. Dense mineral wool fills the steel leaf, while intumescent strips are protected within the perimeter detail. Hinges, latch, closer, glazing and frame anchors are selected as parts of one compatible assembly rather than added independently after manufacture.
主要な特徴
Protected intumescent strips expand under heat without creating everyday cleaning ledges.
Reinforced hinge and closer zones control the greater mass of a fire-resisting leaf.
Powder-coated galvanized faces remain smooth for routine cleanroom housekeeping.
Optional fire-resisting glazing preserves observation in compatible door configurations.
お客様の製品に関する懸念事項
A fire-rated cleanroom opening must retain hygienic surfaces without weakening the complete door assembly through unsuitable seals, hardware or site modifications.
A standard lightweight cleanroom leaf does not provide the mass or edge protection needed at a fire boundary.Mineral wool, reinforced steel skins and protected intumescent seals form a purpose-built heavy-duty leaf.
Projecting fire seals create additional dirt traps around the opening.Intumescent material is recessed within a smooth perimeter carrier and protected in normal service.
Heavy leaves sag when ordinary cleanroom hinges are retained.Load-rated hinges and reinforced fixing plates spread the increased door mass into the frame.
Unplanned glazing or access hardware interrupts the intended barrier.Compatible vision panels, closers and latching preparations are incorporated during doorset manufacture.
典型的な用途
Pharmaceutical fire compartmentsBattery manufacturing clean areasLaboratory escape routesHealthcare cleanroom boundariesControlled technical plant access
技術的なパラメータ
Typical physical construction values for a mineral-wool fire-rated cleanroom doorset are shown below.
| コア材料 | High-density non-combustible mineral wool |
|---|---|
| パネルの厚さ | 50-60 mm insulated door leaf |
| 有効幅 | 800-1250 mm single-leaf clear opening |
| 最大長さ | 2400 mm maximum leaf height |
| 鋼鉄の厚さを直面する | 1.0-1.2 mm galvanized or stainless steel skins |
| コア密度 | 96-140 kg/m³ mineral wool |
| 熱伝導率 | 0.035-0.045 W/(m·K) typical mineral-wool range |
| 表面仕上げ | Smooth powder-coated galvanized steel or brushed stainless steel |
| ジョイントタイプ | Rebated steel frame with protected intumescent strip and elastomer smoke/cleanroom seal |
| カスタマイズ | 目的のアプリケーションおよび動作環境に基づいて利用可能 |
利用可能なオプション
Single or double doorsetCompatible fire-resisting vision panelStainless steel surface finishPanic exit and controlled-access hardware
Planning a Fire-Rated Cleanroom Door specification?
寸法、設置条件、性能目標、必要な表面仕上げをお送りください。
