
 İngilizce
 Almanca
 Arapça
 Fransızca
 Endonezya dilinde
 Japonca
 Korece
 Malay dilinde
 Portekizce
 Rusça
Rusça İspanyolca
 Taylandca
 TürkçeCurrent
 Vietnamca

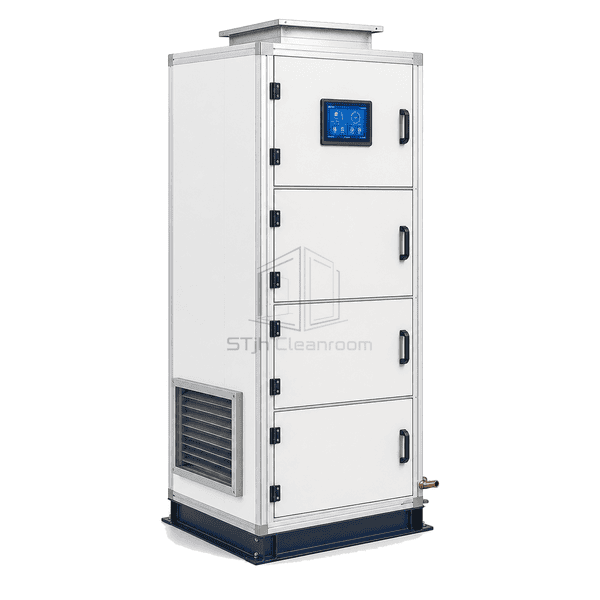
Temiz Oda HVAC ve Hava İşleme Ekipmanları
Vertical Air Handling Unit (Dikey Hava İşlem Birimi)
A stacked upflow or downflow air handler that reduces plant-room footprint while retaining full filter, coil and fan functionality.
- Small Floor Footprint
- Upflow or Downflow Layout
- Stacked Service Sections
- Rigid Vertical Frame
Ürün tanıtımı
The vertical air handling unit stacks treatment components to use room height instead of long floor area. Air may enter low and discharge upward, or follow a downflow path to a raised floor or low duct. Filters, coils and fan sections are separated by accessible service zones, and the frame is reinforced for the vertical component load. Drain and trap geometry are arranged for the selected casing pressure, while lifting points and removable panels support installation in compact plant rooms.
Ana Özellikler
Upflow and downflow discharge options align with high-level or underfloor duct systems.
Reinforced base and frame transfer fan, coil and filter loads through the vertical casing.
Dedicated access doors keep filter and wet-section service points reachable from one side.
Müşteri Ürün Sorunları
Stacking components saves floor space only if service access, drainage and structural loads are addressed in the vertical arrangement.
A horizontal unit blocks the only service aisle in a small plant room.Vertical stacking shortens the footprint while preserving treatment functions.
The discharge duct must turn sharply and adds unnecessary pressure loss.Upflow or downflow discharge connects directly to the building riser or floor plenum.
Upper filters are difficult to lift and remove safely.Filter stages are positioned at practical service height with slide-out tracks.
Condensate trap height is insufficient under negative casing pressure.The base frame provides clearance for a trap sized to the actual section pressure.
Tipik uygulamalar
Compact cleanroom plant roomsHospital mechanical closetsLaboratory retrofit shaftsVertical supply risersUnderfloor clean-air systems
Teknik parametreler
Typical casing values for an insulated vertical air handling unit are listed below.
| Temel malzemeler | Polyurethane or mineral-wool insulation in reinforced double-skin panels |
|---|---|
| Panel kalınlığı | 40–60 mm insulated panel |
| Effective Width (Etkili Genişlik) | 800–2400 mm nominal casing width |
| Maksimum uzunluk | Up to 3500 mm horizontal base length for stacked configuration |
| Çelik yüz yüze kalınlığı | 0.6–1.0 mm casing skins with reinforced base members |
| Core Density (Çekirdek Yoğunluğu) | 41–45 kg/m³ polyurethane or 84–100 kg/m³ mineral wool |
| Termal İletkenlik | 0.022–0.040 W/(m·K) according to panel core |
| Yüzey bitirme | Powder-coated galvanized exterior with galvanized or stainless inner lining |
| Ortak tip | Compression-gasketed stacked panels on bolted structural base and vertical frame |
| Customization (Özelleşme) | Kullanılan uygulama ve çalışma ortamına göre kullanılabilir. |
Mevcut Seçenekler
Upflow, downflow or side dischargeChilled-water, hot-water or DX coilsEC plug fan or fan arrayBottom or side return-air connection
Planning a Vertical Air Handling Unit specification?
Bize boyutlarınızı, montaj koşullarınızı, performans hedeflerinizi ve gerekli yüzey kaplamalarınızı gönderin.
