
 Inglês
 Alemão
 Língua árabe
 Francês
 Língua indonésia
 Japonês
 Coreano
 Língua malaia
 Portuguêsatual
 Língua russa
 Espanhol
 Tailandês
 Língua turca
 Vietnã

Sistemas de parede e teto para sala limpa
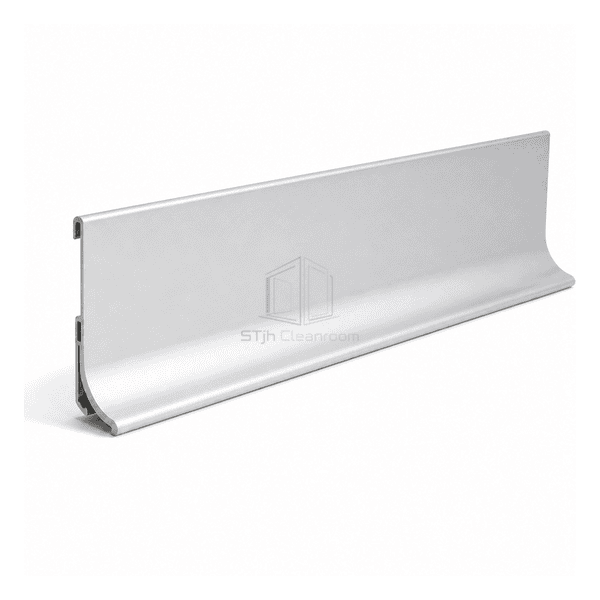
Cleanroom Cove Base
A hygienic skirting profile that protects the lower cleanroom wall and forms a smooth, sealable transition to vinyl, resin or other continuous flooring systems.
- Rounded Wall-to-Floor Transition
- Lower-Wall Impact Protection
- Sealed Hygienic Edges
- Aluminum or PVC Construction
Introdução do produto
Cleanroom Cove Base Skirting replaces a sharp wall-to-floor corner with a smooth, closed transition that is easier to wipe and inspect. The profile can be supplied as powder-coated aluminum for rigidity or hard PVC for chemical compatibility with common hygienic wall finishes. A concealed backing or adhesive bed supports the visible face, while sealed upper and lower edges stop wash water and debris entering behind the trim. The skirting also shields the vulnerable lower wall from footwear, cleaning machines and light trolley contact without introducing ledges that trap contamination.
Características-chave
The raised skirting protects panel skins from low-level scuffs and routine cleaning equipment.
Concealed clips or adhesive keep screw heads away from the exposed hygienic surface.
Sealable top and floor edges prevent liquid and debris from migrating behind the profile.
Aluminum and hard-PVC variants coordinate with resin, vinyl and modular wall finishes.
Preocupações do produto do cliente
A cleanroom skirting must close the floor junction, resist routine knocks and remain compatible with both the wall finish and the flooring system.
Dust and cleaning residue collect in a sharp 90-degree wall-to-floor corner.The coved face creates a broad radius that can be wiped in one continuous pass.
Water entering behind loose skirting can remain hidden against the wall base.Continuous upper and lower sealant lines close the profile against both adjoining finishes.
Trolley wheels and floor machines repeatedly mark the lowest part of a wall panel.A rigid raised profile receives light contact before it reaches the finished wall surface.
A mismatched trim can react differently to disinfectants than the surrounding room finish.Material and coating options allow the exposed skirting to match the intended cleaning chemistry.
Aplicações típicas
Pharmaceutical production roomsFood and beverage clean areasLaboratory corridorsCove skirting for medical-device clean productionCleanroom change and wash areas
Parâmetros técnicos
Common dimensions and materials for cleanroom cove base skirting are listed below.
| Material principal | 6063 aluminum extrusion or solid hygienic PVC |
|---|---|
| Painel de espessura | 1.0–2.0 mm profile wall thickness |
| Largura efetiva | 50–100 mm exposed skirting height |
| Comprimento máximo | 3000 mm per section |
| Aço enfrentando espessura | N/A — skirting is aluminum or PVC, not steel-faced |
| Densidade Core | N/A — solid or hollow extrusion without insulation core |
| Condutividade térmica | N/A — not specified as an insulating panel |
| Superfície acabado | Polyester powder-coated aluminum, anodized aluminum or smooth hard PVC |
| Tipo conjunto | Concealed clip or adhesive fixing with sealed top and floor edges |
| Customização | Disponível com base na aplicação pretendida e ambiente operacional |
Opções disponíveis
Powder-coated aluminumHard PVC faceInternal and external corner piecesEnd caps and pre-cut lengths
Planning a Cleanroom Cove Base Skirting specification?
Envie-nos as suas dimensões, condições de instalação, metas de desempenho e acabamento de superfície necessário.
