
 Inglês
 Alemão
 Língua árabe
 Francês
 Língua indonésia
 Japonês
 Coreano
 Língua malaia
 Portuguêsatual
 Língua russa
 Espanhol
 Tailandês
 Língua turca
 Vietnã

Controle de sala limpa e sistemas de monitoramento ambiental
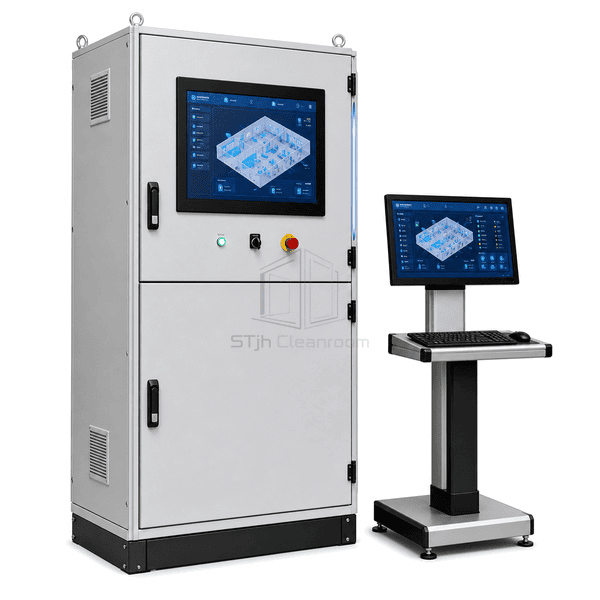
Sistema de Gestão de Edifícios Cleanroom
A centralized building-management platform that combines cleanroom HVAC status, pressure cascades, environmental trends, alarms and utility data in one operator interface.
- Unified Cleanroom Dashboard
- Open Protocol Integration
- Alarm and Trend Management
- Multi-Zone HVAC Supervision
Introdução do produto
The cleanroom BMS links field controllers, room sensors, meters and equipment interfaces through an industrial control network. Operator workstations present floor plans, live values, alarms, schedules and historical trends without forcing technicians to visit each panel. Pressure-critical rooms can be organized by suite, while AHUs, terminal airflow devices and utilities retain their own control loops. The system architecture supports segmented networks and role-based access so facility, engineering and quality teams can work from the same verified operating data.
Características-chave
BACnet, Modbus and OPC interfaces connect field controllers, sensors and third-party subsystems.
Time-stamped alarms and trends help operators trace excursions back to the affected asset.
Schedules, setpoint limits and energy dashboards coordinate occupied and standby operation.
Preocupações do produto do cliente
A cleanroom campus needs one operational view without weakening the fast local control loops that maintain each pressure and airflow relationship.
Operators must check separate HVAC, room-pressure and utility screens.A unified workstation maps the subsystems into one room-by-room navigation structure.
Alarm floods hide the first condition that caused a cascade of warnings.Priority, delay, acknowledgement and event chronology separate initiating alarms from consequences.
Trend data from different controllers use inconsistent time references.Central time synchronization and historian collection align measurements on one timeline.
Unrestricted setpoint changes can destabilize validated room relationships.Role-based permissions and bounded setpoint commands limit changes to authorized operating ranges.
Aplicações típicas
Pharmaceutical cleanroom campusesBiotechnology production suitesMedical-device manufacturingSemiconductor controlled facilities
Parâmetros técnicos
Typical construction values for the cleanroom BMS control cabinet and operator hardware are shown below.
| Material principal | Powder-coated steel control enclosure with FR-4 controller boards and copper bus components |
|---|---|
| Painel de espessura | 200-400 mm cabinet depth |
| Largura efetiva | 600-1200 mm enclosure width |
| Comprimento máximo | Up to 2200 mm enclosure height |
| Aço enfrentando espessura | 1.2-2.0 mm powder-coated steel enclosure panels |
| Densidade Core | 7800-8050 kg/m³ for steel structural parts |
| Condutividade térmica | 45-60 W/(m·K) for steel cabinet components |
| Superfície acabado | Light-gray textured powder coating with labeled operator controls |
| Tipo conjunto | Gasketed modular cabinet with DIN-rail terminals and segregated network compartments |
| Customização | Disponível com base na aplicação pretendida e no ambiente operacional. |
Opções disponíveis
Redundant supervisory serverHistorian and reporting workstationBACnet and Modbus integrationWeb and mobile operator clients
Planning a Cleanroom Building Management System specification?
Envie-nos as suas dimensões, condições de instalação, metas de desempenho e acabamento de superfície necessário.
