
 EnglishCurrent
 德语
德语 阿拉伯语
阿拉伯语 法语
法语 印尼语
印尼语 日语
日语 韩语
韩语 马来语
马来语 葡萄牙语
葡萄牙语 俄语
俄语 西班牙语
西班牙语 泰语
泰语 土耳其语
土耳其语 越南语
越南语

Cleanroom Wall and Ceiling Systems
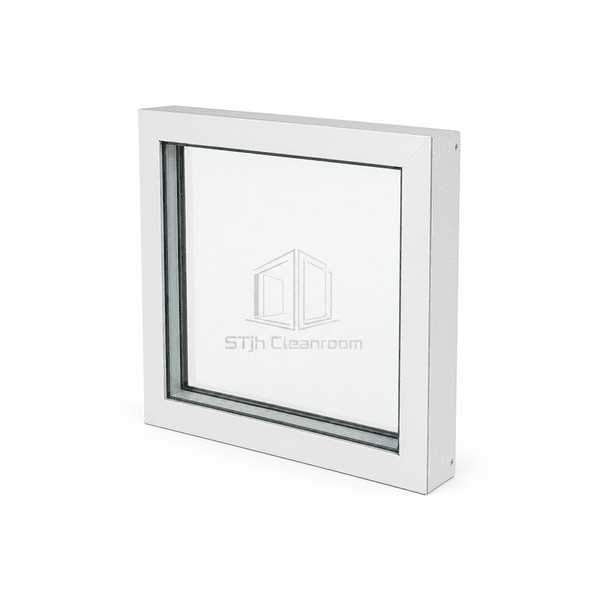
Flush Cleanroom Vision Panel
A compact double-glazed observation window inserted into a solid cleanroom wall, giving supervisors and operators a clear sightline without opening a door or creating a projecting sill.
- Flush Observation Window
- Twin Safety-Glass Faces
- No Projecting Room-Side Sill
- Optional Privacy Control
Product Introduction
Flush Cleanroom Vision Panels fit inside a prepared opening in a solid modular partition. Two safety-glass leaves close the wall cavity and sit level with the finishes on both sides. A compressible perimeter gasket and bonded border isolate the internal void, while a stainless or coated frame covers the cut edge of the host wall. Unlike a full glass partition, the vision panel preserves opaque wall area for services and equipment while providing a targeted observation point at the required eye line.
Key Features
Flush inner and outer panes remove deep reveals where particles can settle.
Safety glass remains retained if an impact occurs at the observation opening.
The sealed cavity can contain blinds, tint or light-control film without exposed accessories.
Overlapping frame flanges finish the prepared opening without visible room-side fasteners.
Customer Product Concerns
Observation windows must maintain useful sightlines without introducing ledges, privacy problems or inaccessible frame gaps.
Supervisors entering only to inspect a process create unnecessary door cycles.A correctly positioned viewport enables visual checks from the adjacent corridor or support room.
A conventional deep window reveal becomes a horizontal dust shelf.Twin flush panes close both wall faces and remove the exposed sill.
Permanent clear glass may expose confidential work or light-sensitive activities.Integral blinds, switchable glass or an opaque film option provides controlled privacy.
Rough wall cut-outs leave vulnerable edges around a retrofit window.A wraparound frame and continuous gasket cover the opening and form a smooth sealed perimeter.
Typical Applications
Sterile compounding observationLaboratory process supervisionCleanroom visitor corridorsPackaging-line inspection pointsPersonnel safety sightlines between controlled rooms
Technical Parameters
Typical dimensional data for a flush twin-pane observation window are shown below.
| Core Material | N/A — sealed observation cavity between two glass leaves |
|---|---|
| Panel Thickness | 100 mm system depth with two 6 mm glazing leaves |
| Effective Width | 1000 mm standard glazed module |
| Maximum Length | 2500 mm maximum window height |
| Steel Facing Thickness | N/A — exposed faces are laminated or toughened safety glass |
| Core Density | N/A — observation window contains an air cavity rather than a structural core |
| Thermal Conductivity | N/A — thermal behavior varies with glass build-up and cavity spacing |
| Surface Finish | 6 mm clear, tinted or frosted safety glass with flush stainless or coated border |
| Joint Type | Compressible EPDM perimeter gasket with bonded flush glazing border |
| Customization | Available based on the intended application and operating environment |
Available Options
Manually operated internal blindElectric privacy blindLow-UV or tinted glazingFrosted manifestation or custom graphic
Planning a Flush Cleanroom Vision Panel specification?
Send us your dimensions, installation conditions, performance targets and required surface finish.
