 EnglishCurrent
 德语
德语 阿拉伯语
阿拉伯语 法语
法语 印尼语
印尼语 日语
日语 韩语
韩语 马来语
马来语 葡萄牙语
葡萄牙语 俄语
俄语 西班牙语
西班牙语 泰语
泰语 土耳其语
土耳其语 越南语
越南语

Cleanroom Drainage, Hygiene and Safety Equipment
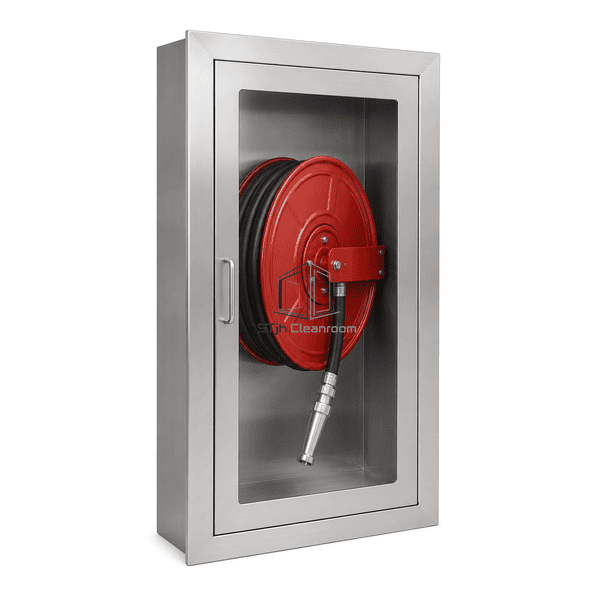
Cleanroom Fire Hose Cabinet
A recessed stainless enclosure that keeps fire hose equipment accessible behind a flush, wipe-clean corridor frontage.
- Flush Recessed Front
- Stainless Cleanable Enclosure
- Organized Hose and Valve Storage
- Glazed or Solid Door
Product Introduction
The cleanroom fire hose cabinet integrates a stainless box, hinged flush door, hose rack and valve clearance into the partition. Rounded exposed edges and a smooth latch support wipe-down, while internal supports keep the hose and nozzle organized for rapid deployment. Cabinet depth, valve orientation and door handing are coordinated with the wall thickness and fire service layout.
Key Features
Stainless exposed surfaces resist cleaning and moisture.
Internal racks keep hose and nozzle components orderly.
A labeled glazed or solid door preserves rapid identification.
Customer Product Concerns
Emergency hose equipment must remain visible and accessible without creating a bulky, difficult-to-clean corridor obstruction.
Surface cabinets project into narrow personnel routes.A recessed box places the door close to the finished wall plane.
Painted steel corrodes under repeated wet cleaning.Stainless door and enclosure options resist moisture and chemical wipe-down.
Loose hose coils delay deployment.A dedicated rack, nozzle clip and valve clearance organize the internal equipment.
Wall depth varies between cleanroom systems.Cabinet depth and trim flange are fabricated for the actual partition build-up.
Typical Applications
Cleanroom corridorsPharmaceutical facilitiesLaboratory buildingsControlled industrial suites
Technical Parameters
Typical cabinet construction ranges are listed below; hose, valve and fire-service details follow the building fire design.
| Core Material | AISI 304 stainless cabinet, door and hose supports |
|---|---|
| Panel Thickness | 1.0-1.5 mm enclosure panels |
| Effective Width | 600-900 mm |
| Maximum Length | Up to 1200 mm cabinet height |
| Steel Facing Thickness | 1.0-1.5 mm exposed stainless door |
| Core Density | 7900-8000 kg/m³ for stainless parts |
| Thermal Conductivity | 14-16 W/(m·K) for stainless components |
| Surface Finish | Satin brushed stainless or cleanroom-compatible coating |
| Joint Type | Welded recessed box with gasketed hinged door and adjustable trim flange |
| Customization | Available based on the intended application and operating environment. |
Available Options
Solid or glazed doorLeft or right handingHose rack or reelCustom wall-depth trim
Planning a Cleanroom Fire Hose Cabinet specification?
Send us your dimensions, installation conditions, performance targets and required surface finish.
