
 Bahasa Inggris
 Bahasa Jerman
 Bahasa Arab
 Bahasa Perancis: Bahasa Perancis
 Bahasa IndonesiaSaat ini
 Bahasa Jepang
 Bahasa Korea
 Bahasa Melayu
 Bahasa Portugis
 Bahasa Rusia
 Bahasa Spanyol
 Bahasa Thailand
 Bahasa Turki
 Bahasa Vietnam

Pintu Cleanroom, Jendela dan Sistem Interlock
Jendela Pintu Akses Cleanroom Observasi Pintu Akses Cleanroom
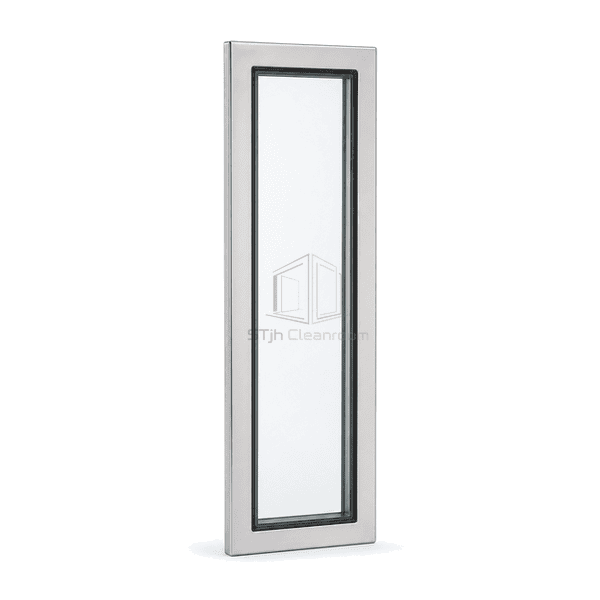
A fixed flush vision panel engineered for cleanroom personnel doors, supporting safe two-way visibility without introducing exposed beads or ledges.
- Two-Way Personnel Visibility
- Flush Door Integration
- Impact Safety Glass
- Sealed Rounded Corners
Perkenalan produk
This observation panel is built into a hinged or sliding cleanroom access door at the operator sightline. The glazing unit is retained inside the reinforced door leaf, and both exposed faces finish flush for cleaning and traffic safety. Unlike a transfer-hatch pane, its proportions and mounting address personnel visibility, door movement, repeated closing shock and potential cart contact. Rectangular, narrow vertical and radiused-corner formats can be coordinated with the door construction.
Fitur utama:
Flush retainers avoid projecting beads that can catch garments or cleaning cloths.
Resilient glazing support isolates the pane from repeated door-closing vibration.
Laminated or tempered safety-glass options address impact exposure in busy access routes.
Kekhawatiran produk pelanggan
Door glazing must remain aligned and sealed under repeated movement while providing a clear approach sightline and a safe impact response.
Personnel cannot see someone approaching from the opposite side of an opaque door.The pane is positioned at a practical sightline and provides clear two-way visibility.
Repeated slamming loosens snap-in glazing beads and perimeter seals.A reinforced internal retainer and continuous resilient seals isolate the pane from door shock.
Square projecting trim catches garments and is difficult to wipe around.Flush or radiused exposed edges maintain a smooth door face.
Aplikasi yang Tipis
Cleanroom personnel doorsGowning-room access doorsLaboratory corridor doorsHospital clean-area entrances
Parameter teknis
Typical cleanroom access-door observation-window dimensions and materials are listed below.
| Bahan inti | Tempered or laminated safety glass in a reinforced cleanroom door-leaf frame |
|---|---|
| Ketebalan Panel (Panel Thickness) | 6–16 mm glazing; 40–60 mm typical door-leaf frame depth |
| Efektif lebar | 200–700 mm clear viewing width |
| Panjang maksimum | 1800 mm vertical vision-panel height |
| Baja menghadap ketebalan | 0.8–1.5 mm stainless or coated-steel door retainers |
| Kepadatan inti (core density) | Sekitar 2500 kg / m3 untuk kaca keamanan standar |
| Konduktivitas Termal (Thermal Conductivity) | Approximately 1.0 W/(m·K) for monolithic glass |
| Permukaan selesai | Clear glass with brushed stainless or color-matched flush door trim |
| Jenis Bersama | Reinforced flush door-leaf aperture with concealed retainer and continuous resilient glazing seal |
| Customization (Kustomisasi) | A Tersedia berdasarkan aplikasi dan lingkungan operasi yang dimaksudkan |
Pilihan yang tersedia
Narrow vertical or rectangular paneTempered laminated safety glassRadiused or square cornersIntegral blind, smart or specialist glazing
Planning a Cleanroom Access Door Observation Window specification?
Kirimkan kami dimensi Anda, kondisi instalasi, target kinerja dan permukaan akhir yang diperlukan.
