
 Englisch
 DeutschCurrent
 Arabisch
 Französisch
 indonesisch
 Japanisch
 Koreanisch
 Malaiisch
 Portugiesisch
 Russisch
 Spanisch
 Thailändisch
 Türkischer Sprache
 Vietnamesisch

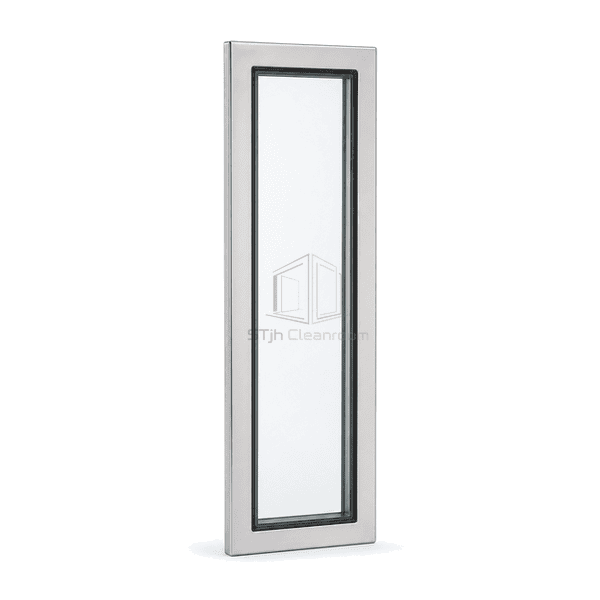
Reinraumtüren, Fenster und Interlock-Systeme
Reinraum Zugang Tür Beobachtung Fenster
A fixed flush vision panel engineered for cleanroom personnel doors, supporting safe two-way visibility without introducing exposed beads or ledges.
- Two-Way Personnel Visibility
- Flush Door Integration
- Impact Safety Glass
- Sealed Rounded Corners
Produkteinführung
This observation panel is built into a hinged or sliding cleanroom access door at the operator sightline. The glazing unit is retained inside the reinforced door leaf, and both exposed faces finish flush for cleaning and traffic safety. Unlike a transfer-hatch pane, its proportions and mounting address personnel visibility, door movement, repeated closing shock and potential cart contact. Rectangular, narrow vertical and radiused-corner formats can be coordinated with the door construction.
Key Features
Flush retainers avoid projecting beads that can catch garments or cleaning cloths.
Resilient glazing support isolates the pane from repeated door-closing vibration.
Laminated or tempered safety-glass options address impact exposure in busy access routes.
Kunden Produktbedenken
Door glazing must remain aligned and sealed under repeated movement while providing a clear approach sightline and a safe impact response.
Personnel cannot see someone approaching from the opposite side of an opaque door.The pane is positioned at a practical sightline and provides clear two-way visibility.
Repeated slamming loosens snap-in glazing beads and perimeter seals.A reinforced internal retainer and continuous resilient seals isolate the pane from door shock.
Square projecting trim catches garments and is difficult to wipe around.Flush or radiused exposed edges maintain a smooth door face.
Typische Anwendungen
Cleanroom personnel doorsGowning-room access doorsLaboratory corridor doorsHospital clean-area entrances
Technische Parameter
Typical cleanroom access-door observation-window dimensions and materials are listed below.
| Core Material | Tempered or laminated safety glass in a reinforced cleanroom door-leaf frame |
|---|---|
| Panel Dicke | 6–16 mm glazing; 40–60 mm typical door-leaf frame depth |
| Effektive Breite | 200–700 mm clear viewing width |
| Maximale Länge | 1800 mm vertical vision-panel height |
| Stahl facing Dicke | 0.8–1.5 mm stainless or coated-steel door retainers |
| Kerndichte | ca. 2500 kg / m3 für Standardsicherheitsglas |
| Thermische Leitfähigkeit | Approximately 1.0 W/(m·K) for monolithic glass |
| Oberfläche Finish | Clear glass with brushed stainless or color-matched flush door trim |
| Gemeinsamer Typ | Reinforced flush door-leaf aperture with concealed retainer and continuous resilient glazing seal |
| Customisierung | Verfügbar basierend auf der beabsichtigten Anwendung und Betriebsumgebung |
Verfügbare Optionen
Narrow vertical or rectangular paneTempered laminated safety glassRadiused or square cornersIntegral blind, smart or specialist glazing
Planning a Cleanroom Access Door Observation Window specification?
Senden Sie uns Ihre Abmessungen, Installationsbedingungen, Leistungsziele und gewünschte Oberflächenveredelung.
