
 ภาษาอังกฤษ
 ภาษาเยอรมัน
 ภาษาอาหรับ
 ฝรั่งเศส
 ภาษาอินโดนีเซีย
 ภาษาญี่ปุ่น
 ภาษาเกาหลี
 ภาษามาเลย์
 ภาษาโปรตุเกส
 ภาษารัสเซีย
 ภาษาสเปน
 ภาษาไทยปัจจุบัน
 ภาษาตุรกี
 ภาษาเวียดนาม

ประตูห้องคลีนรูม, หน้าต่างและระบบ Interlock
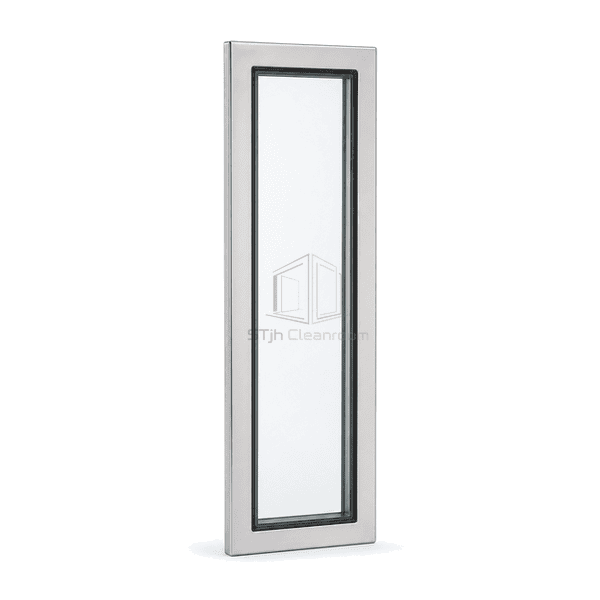
ประตูเข้าถึงห้องสะอาดหน้าต่างสังเกต
A fixed flush vision panel engineered for cleanroom personnel doors, supporting safe two-way visibility without introducing exposed beads or ledges.
- Two-Way Personnel Visibility
- Flush Door Integration
- Impact Safety Glass
- Sealed Rounded Corners
การแนะนําสินค้า
This observation panel is built into a hinged or sliding cleanroom access door at the operator sightline. The glazing unit is retained inside the reinforced door leaf, and both exposed faces finish flush for cleaning and traffic safety. Unlike a transfer-hatch pane, its proportions and mounting address personnel visibility, door movement, repeated closing shock and potential cart contact. Rectangular, narrow vertical and radiused-corner formats can be coordinated with the door construction.
คุณสมบัติที่สําคัญ
Flush retainers avoid projecting beads that can catch garments or cleaning cloths.
Resilient glazing support isolates the pane from repeated door-closing vibration.
Laminated or tempered safety-glass options address impact exposure in busy access routes.
ความกังวลของลูกค้าเกี่ยวกับผลิตภัณฑ์
Door glazing must remain aligned and sealed under repeated movement while providing a clear approach sightline and a safe impact response.
Personnel cannot see someone approaching from the opposite side of an opaque door.The pane is positioned at a practical sightline and provides clear two-way visibility.
Repeated slamming loosens snap-in glazing beads and perimeter seals.A reinforced internal retainer and continuous resilient seals isolate the pane from door shock.
Square projecting trim catches garments and is difficult to wipe around.Flush or radiused exposed edges maintain a smooth door face.
การใช้งานทั่วไป
Cleanroom personnel doorsGowning-room access doorsLaboratory corridor doorsHospital clean-area entrances
พารามิเตอร์ทางเทคนิค
Typical cleanroom access-door observation-window dimensions and materials are listed below.
| วัสดุหลัก | Tempered or laminated safety glass in a reinforced cleanroom door-leaf frame |
|---|---|
| ความหนาของแผง | 6–16 mm glazing; 40–60 mm typical door-leaf frame depth |
| ความกว้างที่มีประสิทธิภาพ | 200–700 mm clear viewing width |
| ความยาวสูงสุด | 1800 mm vertical vision-panel height |
| ความหนาของเหล็กหันหน้า | 0.8–1.5 mm stainless or coated-steel door retainers |
| ความหนาแน่นหลัก | ประมาณ 2500 กิโลกรัม / ลบ.ม. สําหรับกระจกนิรภัยมาตรฐาน |
| การนําความร้อน | Approximately 1.0 W/(m·K) for monolithic glass |
| เสร็จสิ้นพื้นผิว | Clear glass with brushed stainless or color-matched flush door trim |
| ประเภทร่วม | Reinforced flush door-leaf aperture with concealed retainer and continuous resilient glazing seal |
| การปรับแต่ง | สามารถใช้ได้ตามแอพพลิเคชันที่ตั้งใจไว้และสภาพแวดล้อมการทํางาน |
ตัวเลือกที่มีอยู่
Narrow vertical or rectangular paneTempered laminated safety glassRadiused or square cornersIntegral blind, smart or specialist glazing
Planning a Cleanroom Access Door Observation Window specification?
ส่งมิติของคุณเงื่อนไขการติดตั้งเป้าหมายประสิทธิภาพและผิวที่ต้องการ
