
 Tiếng Anh
 Tiếng Đức, tiếng Đức
 Tiếng Ả Rập, tiếng Ả Rập
 Tiếng Pháp, tiếng Pháp
 Tiếng Indonesia (tiếng Việt)
 Tiếng Nhật
 Tiếng Hàn / tiếng Hàn
 Tiếng Mã Lai
 Tiếng Bồ Đào Nha, tiếng Bồ Đào Nha
 Tiếng Nga, tiếng Nga
 Tiếng Tây Ban Nha, tiếng Tây Ban Nha
 Tiếng Thái (tiếng Thái)
 Tiếng Thổ Nhĩ Kỳ, tiếng Thổ Nhĩ Kỳ
 Tiếng Việt / tiếng ViệtHiện tại

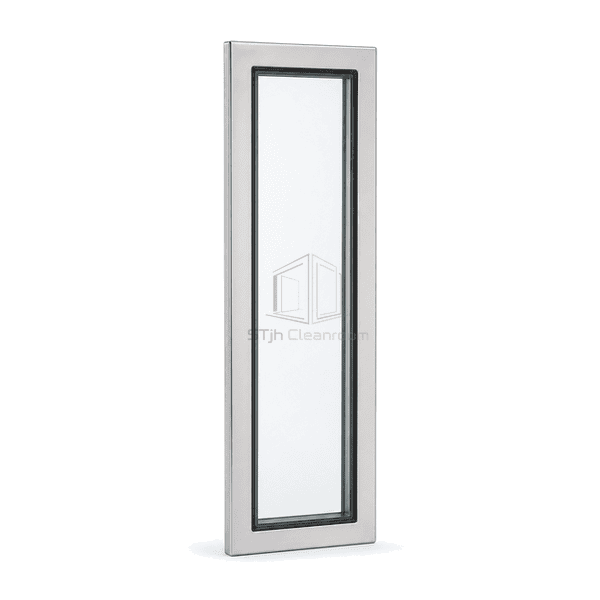
Cửa phòng sạch, cửa sổ và hệ thống khóa
Phòng sạch truy cập cửa sổ quan sát
A fixed flush vision panel engineered for cleanroom personnel doors, supporting safe two-way visibility without introducing exposed beads or ledges.
- Two-Way Personnel Visibility
- Flush Door Integration
- Impact Safety Glass
- Sealed Rounded Corners
Giới thiệu Sản phẩm
This observation panel is built into a hinged or sliding cleanroom access door at the operator sightline. The glazing unit is retained inside the reinforced door leaf, and both exposed faces finish flush for cleaning and traffic safety. Unlike a transfer-hatch pane, its proportions and mounting address personnel visibility, door movement, repeated closing shock and potential cart contact. Rectangular, narrow vertical and radiused-corner formats can be coordinated with the door construction.
Các tính năng chính
Flush retainers avoid projecting beads that can catch garments or cleaning cloths.
Resilient glazing support isolates the pane from repeated door-closing vibration.
Laminated or tempered safety-glass options address impact exposure in busy access routes.
Các mối quan tâm về sản phẩm của khách hàng
Door glazing must remain aligned and sealed under repeated movement while providing a clear approach sightline and a safe impact response.
Personnel cannot see someone approaching from the opposite side of an opaque door.The pane is positioned at a practical sightline and provides clear two-way visibility.
Repeated slamming loosens snap-in glazing beads and perimeter seals.A reinforced internal retainer and continuous resilient seals isolate the pane from door shock.
Square projecting trim catches garments and is difficult to wipe around.Flush or radiused exposed edges maintain a smooth door face.
Các ứng dụng điển hình
Cleanroom personnel doorsGowning-room access doorsLaboratory corridor doorsHospital clean-area entrances
Thông số kỹ thuật
Typical cleanroom access-door observation-window dimensions and materials are listed below.
| Vật liệu lõi | Tempered or laminated safety glass in a reinforced cleanroom door-leaf frame |
|---|---|
| Độ dày bảng điều khiển | 6–16 mm glazing; 40–60 mm typical door-leaf frame depth |
| Chiều rộng hiệu quả | 200–700 mm clear viewing width |
| Chiều dài tối đa | 1800 mm vertical vision-panel height |
| Thép đối mặt với độ dày | 0.8–1.5 mm stainless or coated-steel door retainers |
| Mật độ lõi | Approximately 2500 kg/m³ for standard safety glass |
| Độ dẫn nhiệt | Approximately 1.0 W/(m·K) for monolithic glass |
| Kết thúc bề mặt | Clear glass with brushed stainless or color-matched flush door trim |
| Loại khớp nối | Reinforced flush door-leaf aperture with concealed retainer and continuous resilient glazing seal |
| Tùy chỉnh | Có sẵn dựa trên ứng dụng dự định và môi trường hoạt động |
Các tùy chọn có sẵn
Narrow vertical or rectangular paneTempered laminated safety glassRadiused or square cornersIntegral blind, smart or specialist glazing
Planning a Cleanroom Access Door Observation Window specification?
Gửi cho chúng tôi kích thước của bạn, điều kiện lắp đặt, mục tiêu hiệu suất và bề mặt yêu cầu hoàn thiện.
